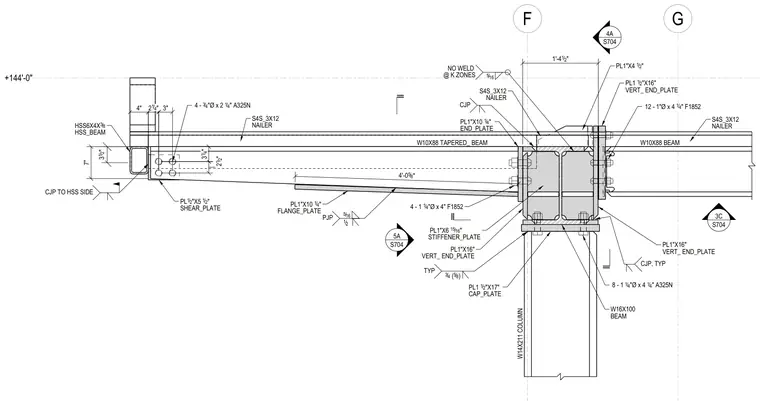
A structural steel bridge roof cantilever connection is supported by a W14x211 column and a W16x100 beam. A W10x88 tapered beam connects to the column using a 1-inch thick vertical end plate and twelve 1-inch diameter by 4-1/4-inch F1852 bolts, supplemented by a 1-inch by 16-inch vertical end plate and a 1-inch by 6-15/16-inch stiffener plate with a 5/16-inch fillet weld. A 1/2-inch by 17-inch cap plate is welded to the top of the column with a 3/4-inch weld, noting no welding at the K zones. The outer end of the cantilever features an HSS6x4x3/8 hollow structural section beam connected via a 1/2-inch by 5-1/2-inch shear plate and four 3/4-inch by 2-1/4-inch A325N bolts, with a 1-inch by 10-inch flange plate welded underneath with a 5/16-inch partial joint penetration weld. S4S 3x12 wood nailers are secured along the top of the steel framing members.
F G +144'-0" W14X211 COLUMN W16X100 BEAM PL1 1 2 / "X17" CAP_PLATE PL1"X16" VERT_ END_PLATE 3 12 / " PL1"X6 15 16 / " STIFFENER_PLATE PL1"X10 1 4 / " END_PLATE W10X88 TAPERED_ BEAM CJP W10X88 BEAM PL1"X16" VERT_ END_PLATE 516 / NO WELD @ K ZONES 4A S704 5A S704 4 - 3 4 / "Ø x 2 1 4 / " A325N 3C S704 HSS6X4X 3 8 / HSS_BEAM PL 1 2 / "X5 1 2 / " SHEAR_PLATE CJP TO HSS SIDE S4S_3X12 NAILER PL1"X10 1 4 / " FLANGE_PLATE 516 / 12 / PJP S4S_3X12 NAILER 8 - 1 1 4 / "Ø x 4 1 4 / " A325N 12 - 1"Ø x 4 1 4 / " F1852 S4S_3X12 NAILER 4 - 1 1 4 / "Ø x 4" F1852 PL1 1 2 / "X16" VERT_ END_PLATE PL1"X4 1 2 / " CJP, TYP 34 / ( 58 / ) TYP 4'-0 58 / " 7" 3" 2 1 4 / " 4" 3 14 / " 2 12 / " 1'-4 1 2 / "
Members view this detail in full resolution, download the CAD files (SVG, PDF), and can adapt it in the built-in CAD editor — export DXF, DWG, or PDF.
Start membership