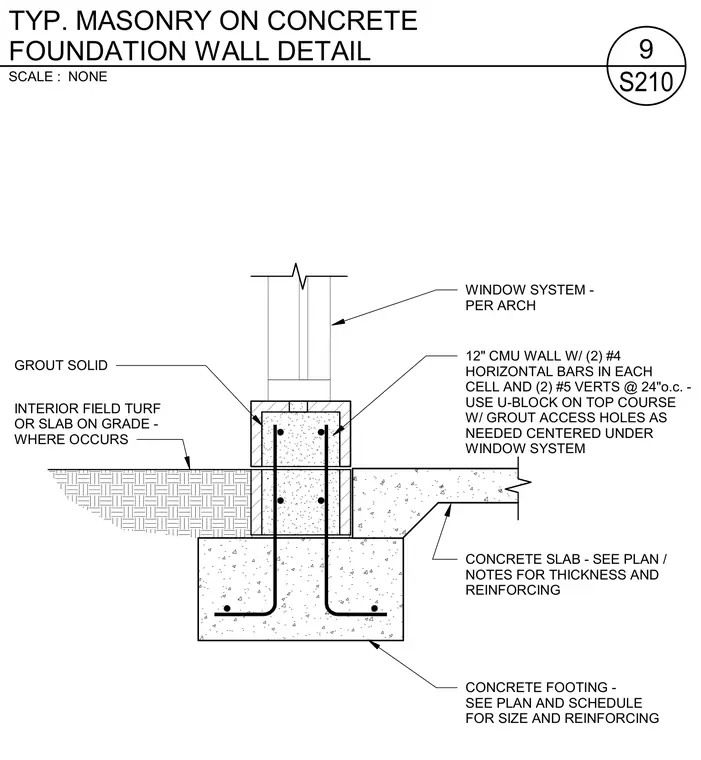
A twelve-inch concrete masonry unit wall bears on a continuous concrete foundation wall and concrete footing, reinforced with two number four horizontal bars in each cell and two number five vertical bars at twenty-four inches on center. The top course utilizes a U-block with grout access holes centered under the window system, grouted solid. An interior field turf or slab on grade abuts the foundation wall on one side, while a concrete slab connects on the other side per structural plans and notes. A window system sits atop the masonry wall as specified by the architect.
INTERIOR FIELD TURF OR SLAB ON GRADE - WHERE OCCURS WINDOW SYSTEM - PER ARCH CONCRETE SLAB - SEE PLAN / NOTES FOR THICKNESS AND REINFORCING CONCRETE FOOTING - SEE PLAN AND SCHEDULE FOR SIZE AND REINFORCING 12" CMU WALL W/ (2) #4 HORIZONTAL BARS IN EACH CELL AND (2) #5 VERTS @ 24"o.c. - USE U-BLOCK ON TOP COURSE W/ GROUT ACCESS HOLES AS NEEDED CENTERED UNDER WINDOW SYSTEM GROUT SOLID SCALE : NONE S210 9 TYP. MASONRY ON CONCRETE FOUNDATION WALL DETAIL
Members view this detail in full resolution, download the CAD files (SVG, PDF), and can adapt it in the built-in CAD editor — export DXF, DWG, or PDF.
Start membership