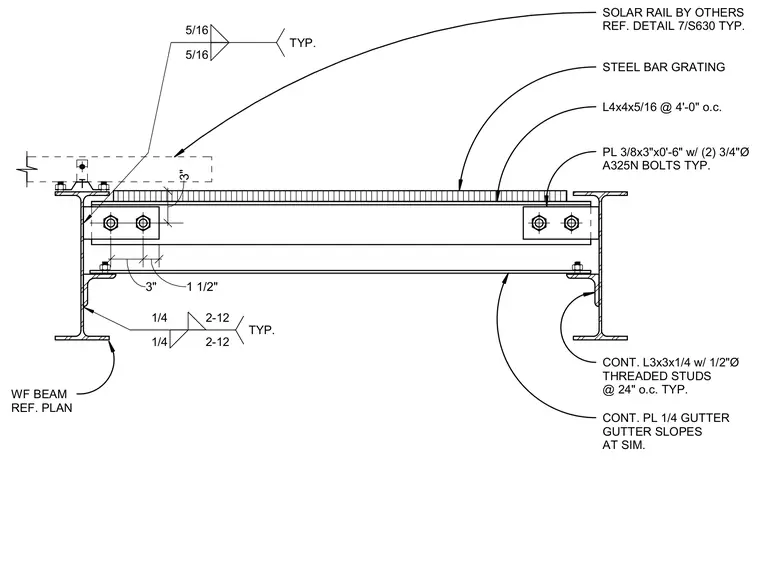
Steel bar grating bears upon wide-flange framing and is secured by angle supports spaced at four feet on center with bolted plate connections. A continuous quarter-inch plate gutter slopes similarly to structural layout and is welded to supporting members with quarter-inch fillet welds. Continuous three-by-three-by-quarter-inch angles featuring half-inch diameter threaded studs at twenty-four inches on center are anchored to the structure. Solar rails are provided by others and tied into the framing per reference details.
3" 3" 1 1/2" CONT. L3x3x1/4 w/ 1/2"Ø THREADED STUDS @ 24" o.c. TYP. CONT. PL 1/4 GUTTER GUTTER SLOPES AT SIM. WF BEAM REF. PLAN PL 3/8x3"x0'-6" w/ (2) 3/4"Ø A325N BOLTS TYP. L4x4x5/16 @ 4'-0" o.c. STEEL BAR GRATING 5/16 5/16 TYP. 1/4 2-12 1/4 2-12 TYP. SOLAR RAIL BY OTHERS REF. DETAIL 7/S630 TYP.
Members view this detail in full resolution, download the CAD files (SVG, PDF), and can adapt it in the built-in CAD editor — export DXF, DWG, or PDF.
Start membership