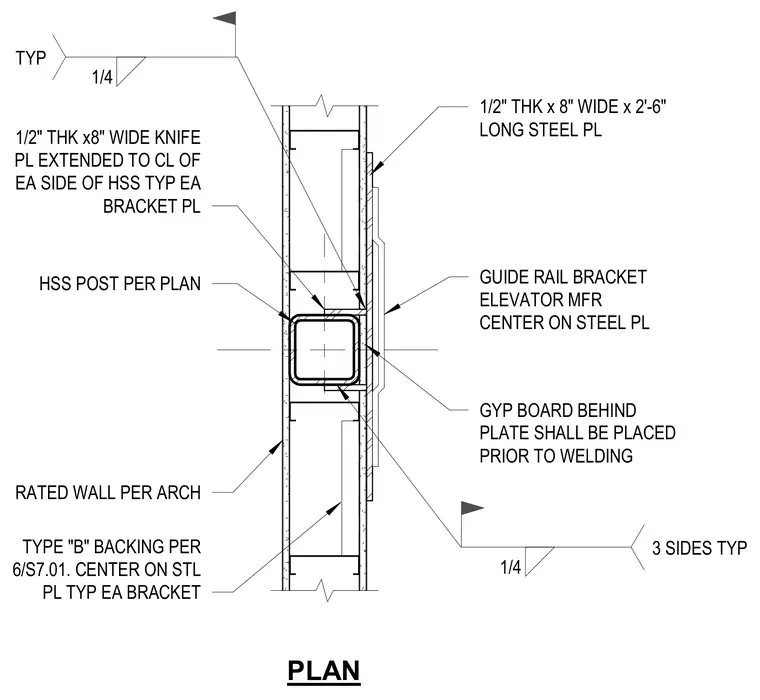
An elevator guide rail bracket connects to a hollow structural section post using a one-half inch thick by eight-inch wide knife plate extended to the centerline on each side of the hollow structural section. A one-half inch thick by eight-inch wide by two-foot six-inch long steel plate centers the elevator manufacturer guide rail bracket on the steel plate. Gypsum board behind the plate is placed prior to welding. One-quarter inch fillet welds are applied to three sides typically, using type B backing per detail six on sheet S7.01.
1/2" THK x8" WIDE KNIFE PL EXTENDED TO CL OF EA SIDE OF HSS TYP EA BRACKET PL RATED WALL PER ARCH HSS POST PER PLAN 1/2" THK x 8" WIDE x 2'-6" LONG STEEL PL GUIDE RAIL BRACKET ELEVATOR MFR CENTER ON STEEL PL 1/4 3 SIDES TYP 1/4 TYP TYPE "B" BACKING PER 6/S7.01. CENTER ON STL PL TYP EA BRACKET GYP BOARD BEHIND PLATE SHALL BE PLACED PRIOR TO WELDING PLAN
Members view this detail in full resolution, download the CAD files (SVG, PDF), and can adapt it in the built-in CAD editor — export DXF, DWG, or PDF.
Start membership