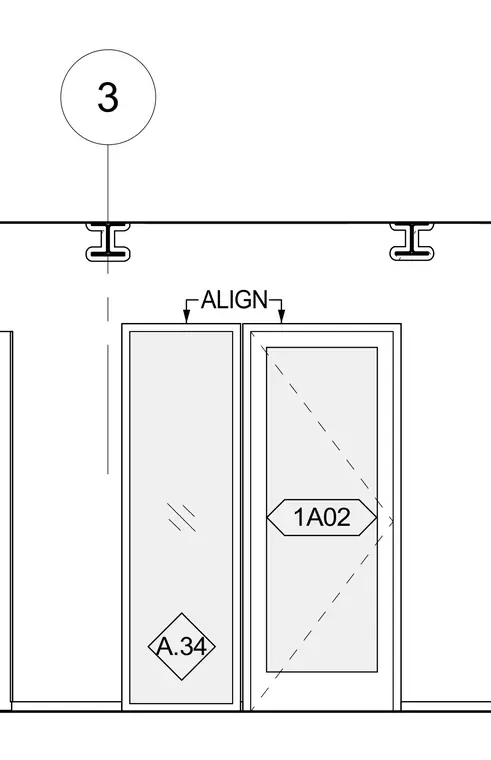
Door frames align below overhead structural framing members indicated by detail references and alignment markers. The assembly coordinates door openings with the structural layout above.
Members view this detail in full resolution, download the CAD files (SVG, PDF), and can adapt it in the built-in CAD editor — export DXF, DWG, or PDF.
Start membership