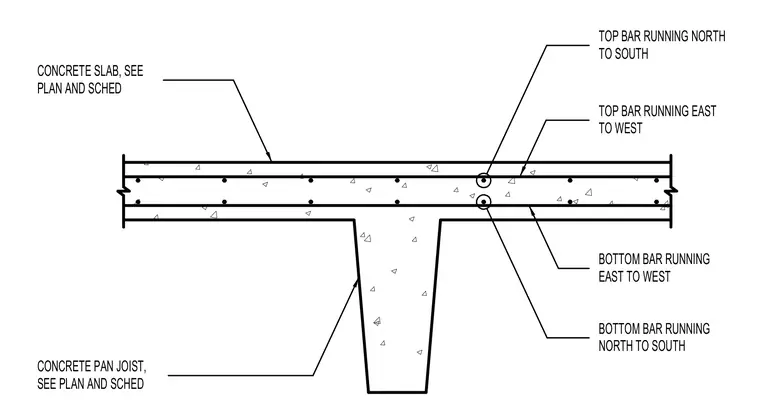
A concrete slab is cast monolithically with a concrete pan joist, with reinforcing sizes and spacings sized per plan and schedule. The top reinforcement consists of transverse top bars running north-to-south and longitudinal top bars running east-to-west. The bottom reinforcement includes transverse bottom bars running east-to-west and longitudinal bottom bars running north-to-south.
CONCRETE SLAB, SEE PLAN AND SCHED TOP BAR RUNNING EAST TO WEST TOP BAR RUNNING NORTH TO SOUTH BOTTOM BAR RUNNING EAST TO WEST BOTTOM BAR RUNNING NORTH TO SOUTH CONCRETE PAN JOIST, SEE PLAN AND SCHED
Members view this detail in full resolution, download the CAD files (SVG, PDF), and can adapt it in the built-in CAD editor — export DXF, DWG, or PDF.
Start membership