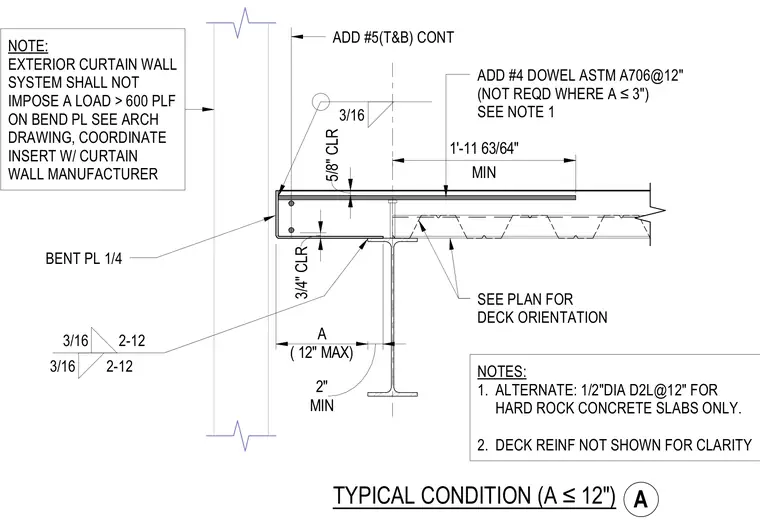
A quarter-inch bent plate connects to the edge of a steel beam and concrete slab assembly, with a maximum offset dimension A of twelve inches. Continuous number five top and bottom reinforcing bars run along the slab edge, supplemented by number four ASTM A706 dowels spaced at twelve inches on center where the offset exceeds three inches. An alternate detail permits half-inch diameter D2L studs spaced at twelve inches for hard rock concrete slabs only. Three-sixteenth-inch fillet welds secure the bent plate components. The exterior curtain wall system is restricted to a maximum load of six hundred pounds per linear foot on the bent plate, and embeds must be coordinated with the curtain wall manufacturer.
ADD #5(T&B) CONT ADD #4 DOWEL ASTM A706@12" (NOT REQD WHERE A ≤3") SEE NOTE 1 SEE PLAN FOR DECK ORIENTATION NOTE: EXTERIOR CURTAIN WALL SYSTEM SHALL NOT IMPOSE A LOAD > 600 PLF ON BEND PL SEE ARCH DRAWING, COORDINATE INSERT W/ CURTAIN WALL MANUFACTURER NOTES: 1. ALTERNATE: 1/2"DIA D2L@12" FOR HARD ROCK CONCRETE SLABS ONLY. 2. DECK REINF NOT SHOWN FOR CLARITY BENT PL 1/4 TYPICAL CONDITION (A ≤12") A ( 12" MAX) MIN 2" 3/4" CLR 5/8" CLR MIN 1'-11 63/64" 3/16 3/16 2-12 3/16 2-12 A
Members view this detail in full resolution, download the CAD files (SVG, PDF), and can adapt it in the built-in CAD editor — export DXF, DWG, or PDF.
Start membership