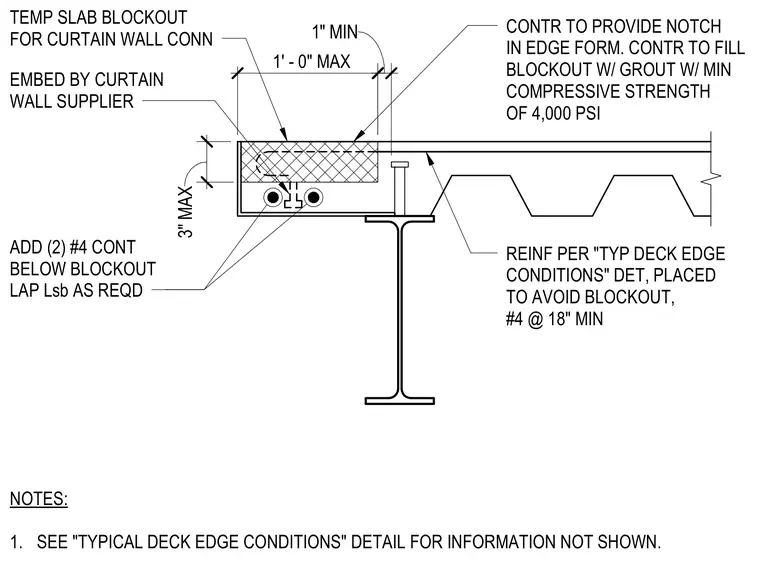
A temporary slab blockout is formed at the concrete and metal deck edge to accommodate a curtain wall embed supplied by the curtain wall manufacturer. The contractor provides a notch in the edge form and fills the blockout with grout having a minimum compressive strength of 4,000 psi. Additional reinforcement consists of two continuous number four bars placed below the blockout with required lap lengths, supplemented by number four bars spaced at eighteen inches minimum as detailed in the typical deck edge conditions. The slab rests on a structural steel beam supporting the composite metal deck.
10 3/8" 3" MAX 1' - 0" MAX 1" MIN ADD (2) #4 CONT BELOW BLOCKOUT LAP Lsb AS REQD TEMP SLAB BLOCKOUT FOR CURTAIN WALL CONN EMBED BY CURTAIN WALL SUPPLIER CONTR TO PROVIDE NOTCH IN EDGE FORM. CONTR TO FILL BLOCKOUT W/ GROUT W/ MIN COMPRESSIVE STRENGTH OF 4,000 PSI REINF PER "TYP DECK EDGE CONDITIONS" DET, PLACED TO AVOID BLOCKOUT, #4 @ 18" MIN NOTES: 1. SEE "TYPICAL DECK EDGE CONDITIONS" DETAIL FOR INFORMATION NOT SHOWN.
Members view this detail in full resolution, download the CAD files (SVG, PDF), and can adapt it in the built-in CAD editor — export DXF, DWG, or PDF.
Start membership