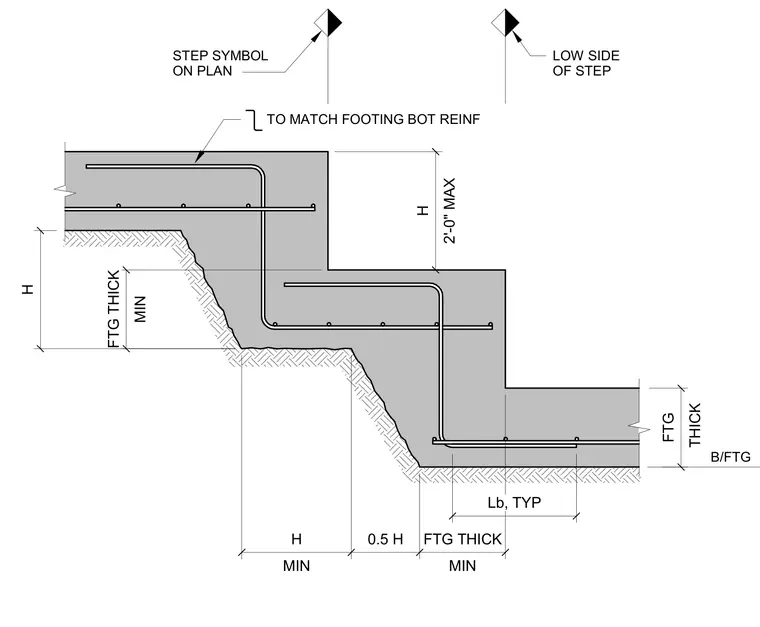
Stepped concrete footing profile detailing minimum thickness, lap splice length, and bottom reinforcing continuity across elevation changes. The stepping transition limits vertical drops to a maximum of two feet while maintaining minimum footing thickness and horizontal overlap requirements. Continuous bottom reinforcing bars anchor into each step level to preserve structural integrity along sloping terrain.
B/FTG LOW SIDE OF STEP STEP SYMBOL ON PLAN TO MATCH FOOTING BOT REINF 2'-0" MAX H MIN FTG THICK H MIN H 0.5 H MIN FTG THICK THICK FTG Lb, TYP
Members view this detail in full resolution, download the CAD files (SVG, PDF), and can adapt it in the built-in CAD editor — export DXF, DWG, or PDF.
Start membership