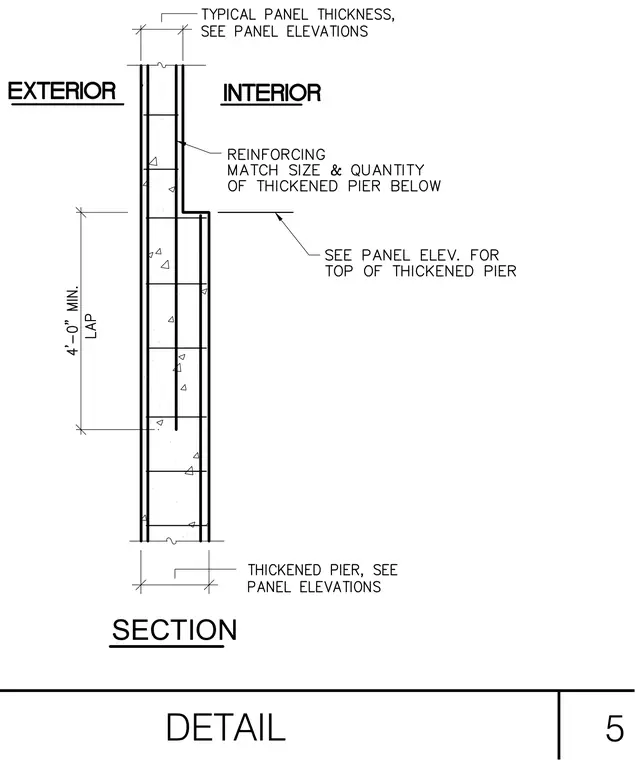
This structural detail shows a vertical section through a concrete wall panel transitioning down to a thickened pier. The exterior face is flush while the interior face features a stepped thickness change marking the top of the thickened pier below. Vertical reinforcing steel extends through the transition with a minimum four-foot lap splice. Panel thickness, pier dimensions, and reinforcing sizes are coordinated with the panel elevations.
Members view this detail in full resolution, download the CAD files (SVG, PDF), and can adapt it in the built-in CAD editor — export DXF, DWG, or PDF.
Start membership