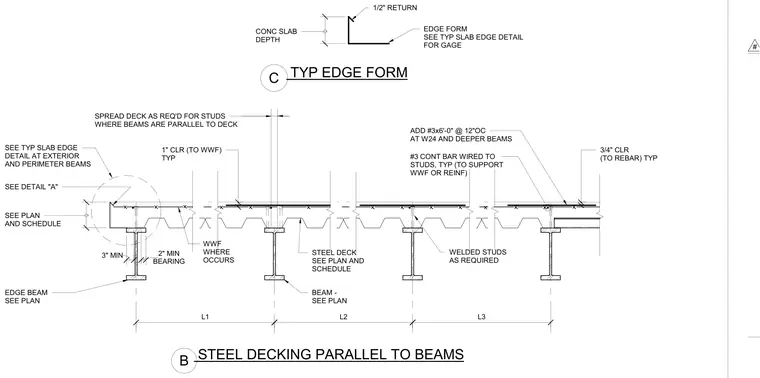
Steel decking runs parallel to supporting steel beams carrying a concrete slab. The steel deck spreads as required for studs where beams run parallel to the deck, featuring welded studs as required along the top flange. A number three continuous reinforcing bar is wired to the studs typically to support welded wire fabric or reinforcement. Additional number three reinforcing bars measuring six feet long are spaced at twelve inches on center at W24 and deeper beams. The edge beam detail includes a three-inch minimum bearing and a two-inch minimum bearing, maintaining a one-inch clearance to the welded wire fabric and a three-quarter-inch clearance to the rebar typically. An edge form with a one-half-inch return is provided at the perimeter slab edge.
ADD #3x6'-0" @ 12"OC AT W24 AND DEEPER BEAMS STEEL DECKING PARALLEL TO BEAMS SPREAD DECK AS REQ'D FOR STUDS WHERE BEAMS ARE PARALLEL TO DECK STEEL DECK SEE PLAN AND SCHEDULE WELDED STUDS AS REQUIRED #3 CONT BAR WIRED TO STUDS, TYP (TO SUPPORT WWF OR REINF) EDGE BEAM SEE PLAN WWF WHERE OCCURS BEAM - SEE PLAN 1" CLR (TO WWF) TYP CONC SLAB DEPTH 1/2" RETURN SEE DETAIL "A" SEE TYP SLAB EDGE DETAIL AT EXTERIOR AND PERIMETER BEAMS TYP EDGE FORM C L1 L2 L3 . 3" MIN BEARING 2" MIN SEE PLAN AND SCHEDULE . 3/4" CLR (TO REBAR) TYP . B EDGE FORM SEE TYP SLAB EDGE DETAIL FOR GAGE . #
Members view this detail in full resolution, download the CAD files (SVG, PDF), and can adapt it in the built-in CAD editor — export DXF, DWG, or PDF.
Start membership