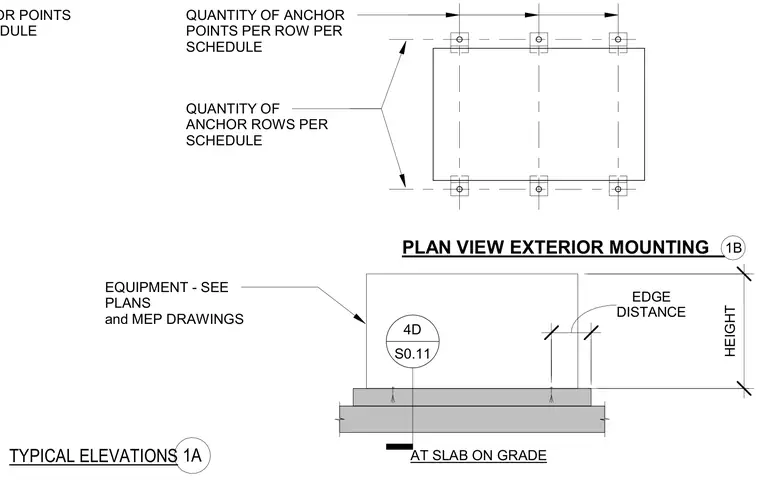
Exterior equipment anchorage configuration on a slab on grade. The plan view defines the quantity of anchor points per row and the number of anchor rows according to the project schedule. The elevation view indicates equipment height, edge distance requirements of four times the diameter, and base attachment details.
1B QUANTITY OF ANCHOR POINTS PER ROW PER SCHEDULE QUANTITY OF ANCHOR POINTS PER ROW PER SCHEDULE QUANTITY OF ANCHOR ROWS PER SCHEDULE PLAN VIEW EXTERIOR MOUNTING EQUIPMENT - SEE PLANS and MEP DRAWINGS TYPICAL ELEVATIONS 1A AT SLAB ON GRADE HEIGHT EDGE DISTANCE 4D S0.11
Members view this detail in full resolution, download the CAD files (SVG, PDF), and can adapt it in the built-in CAD editor — export DXF, DWG, or PDF.
Start membership