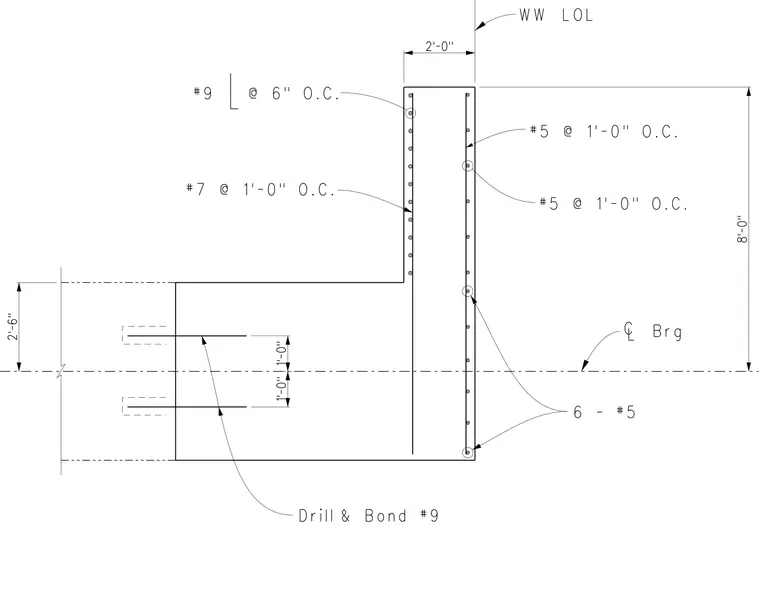
A concrete wall section details the vertical reinforcing layout including number nine bars at six inches on center and number five bars at one foot on center. The base footing features number seven bars at one foot on center and six number five bars distributed across the section. Dowels consisting of drilled and bonded number nine bars extend horizontally into the adjacent concrete element with a two-foot-six-inch vertical footing depth and an eight-foot wall height.
2’-0" 8 ’- 0 " #5 @ 1’-0" O.C. #9 @ 6" O.C. WW LOL 2 ’- 6 " 6 - #5 #7 @ 1’-0" O.C. Drill & Bond #9 1 ’- 0 " 1 ’- 0 " #5 @ 1’-0" O.C.
Members view this detail in full resolution, download the CAD files (SVG, PDF), and can adapt it in the built-in CAD editor — export DXF, DWG, or PDF.
Start membership