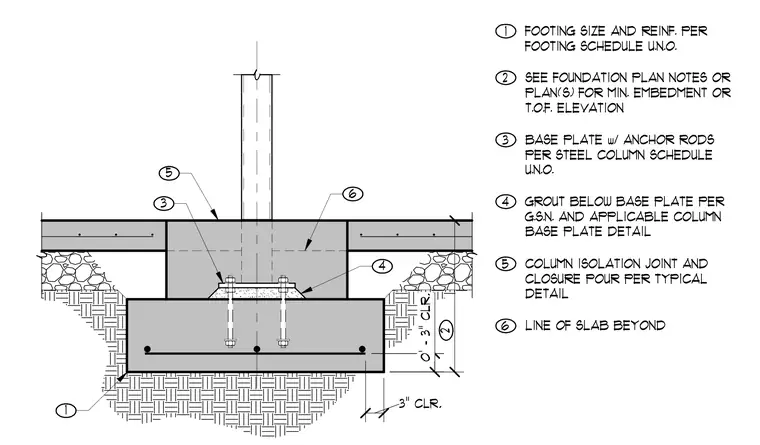
A structural steel column bears on a steel base plate with anchor rods secured into a reinforced concrete footing. Grout is placed below the base plate according to standard notes and the applicable column base detail. The surrounding concrete slab features an isolation joint and closure pour around the column assembly, maintaining three inches of clearance.
1 FOOTING SIZE AND REINF. PER FOOTING SCHEDULE U.N.O. 2 SEE FOUNDATION PLAN NOTES OR PLAN(S) FOR MIN. EMBEDMENT OR T.O.F. ELEVATION 3 BASE PLATE w/ ANCHOR RODS PER STEEL COLUMN SCHEDULE U.N.O. 4 GROUT BELOW BASE PLATE PER G.S.N. AND APPLICABLE COLUMN BASE PLATE DETAIL 5 COLUMN ISOLATION JOINT AND CLOSURE POUR PER TYPICAL DETAIL 6 LINE OF SLAB BEYOND 6 4 5 3 1 3" CLR. 0' - 3" CLR. 2
Members view this detail in full resolution, download the CAD files (SVG, PDF), and can adapt it in the built-in CAD editor — export DXF, DWG, or PDF.
Start membership