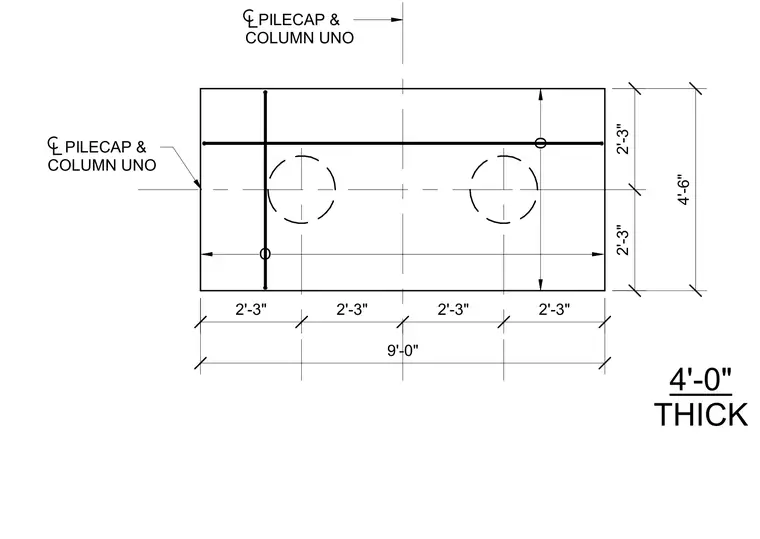
This structural plan detail shows the layout of a four-foot-thick pile cap and column assembly. The rectangular foundation measures nine feet in length by four feet six inches in width, with symmetrical dimensions locating the centerline intersections. Two circular column or pile locations are indicated with dashed outlines. Dimension lines establish the offsets from the centerlines to the outer edges of the concrete element.
4'-0" THICK PILECAP & COLUMN UNO PILECAP & COLUMN UNO 2'-3" 2'-3" 2'-3" 2'-3" 9'-0" 2'-3" 2'-3" 4'-6" O O
Members view this detail in full resolution, download the CAD files (SVG, PDF), and can adapt it in the built-in CAD editor — export DXF, DWG, or PDF.
Start membership