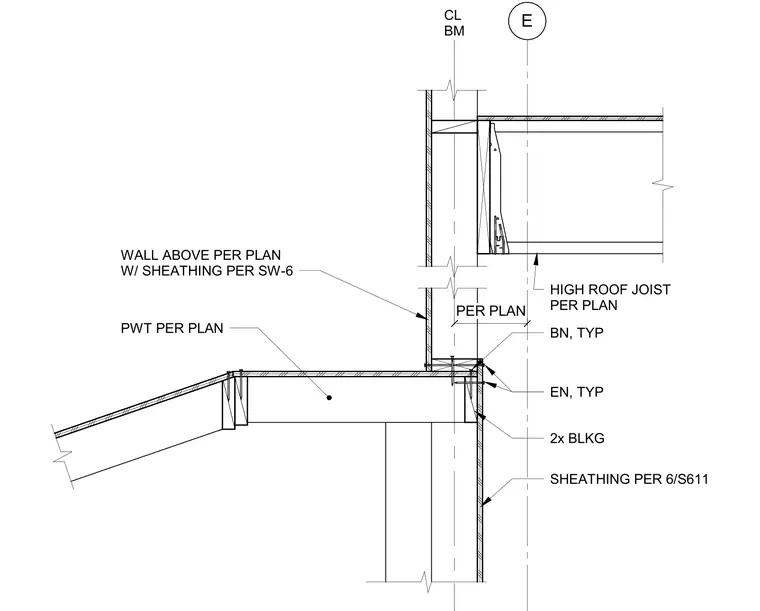
A pressure-treated wood member is installed at the roof transition, with dimensions and configuration per plan. The assembly includes two-by blocking at the wall interface, secured with bolt and nail connections per specification. A high roof joist bears on the wall assembly, with size and spacing per plan. The wall above is finished with sheathing per drawing SW-6; the lower wall section receives sheathing per drawing 6/S611.
Members view this detail in full resolution, download the CAD files (SVG, PDF), and can adapt it in the built-in CAD editor — export DXF, DWG, or PDF.
Start membership