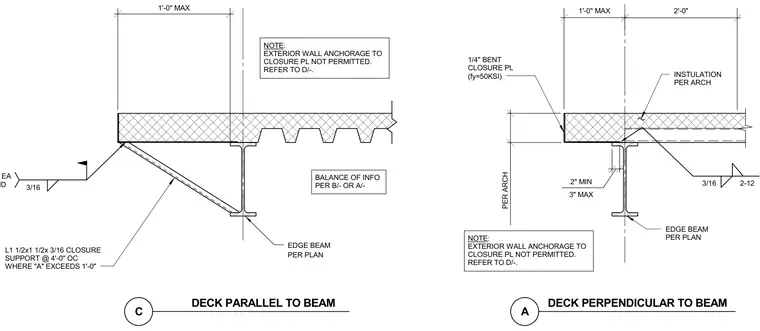
Edge beam conditions for metal deck framing oriented both parallel and perpendicular to the supporting steel beam. The assembly incorporates an edge beam sized per plan, a one-quarter-inch bent closure plate with a yield strength of fifty ksi, and insulation provided per architectural drawings. Where the deck overhang exceeds one foot on the parallel detail, an L one-and-one-half by one-and-one-half by three-sixteenths closure support angle is spaced at four feet on center with three-sixteenths fillet welds. A strict note prohibits exterior wall anchorage to the closure plate, directing coordination to alternate details. Specific dimensional limits are provided for overhangs and clearances.
PER ARCH 1'-0" MAX 2'-0" 1'-0" MAX INSTULATION PER ARCH A EDGE BEAM PER PLAN DECK PERPENDICULAR TO BEAM DECK PARALLEL TO BEAM EDGE BEAM PER PLAN C BALANCE OF INFO PER B/- OR A/- 3/16 TYP EA END L1 1/2x1 1/2x 3/16 CLOSURE SUPPORT @ 4'-0" OC WHERE "A" EXCEEDS 1'-0" 2" MIN 2-12 3/16 1/4" BENT CLOSURE PL (fy=50KSI) NOTE: EXTERIOR WALL ANCHORAGE TO CLOSURE PL NOT PERMITTED. REFER TO D/-. NOTE: EXTERIOR WALL ANCHORAGE TO CLOSURE PL NOT PERMITTED. REFER TO D/-. 3" MAX
Members view this detail in full resolution, download the CAD files (SVG, PDF), and can adapt it in the built-in CAD editor — export DXF, DWG, or PDF.
Start membership