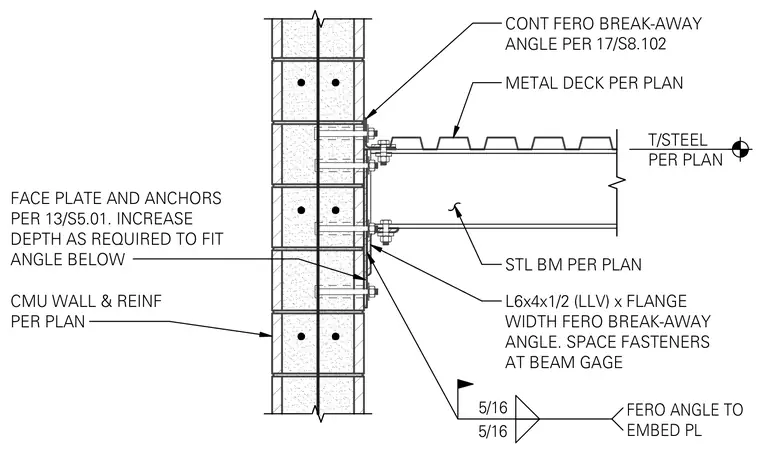
A steel beam frames into a reinforced concrete masonry unit wall utilizing a continuous Fero break-away angle and a supportive L6x4x1/2 long leg vertical angle sized to the beam flange width. Fasteners are spaced at the beam gauge and secured with face plates and anchors embedded in the masonry. Metal decking bears across the top of steel per plan. A five-sixteenths inch fillet weld secures the Fero angle to the embed plate.
5/16 5/16 FERO ANGLE TO EMBED PL STL BM PER PLAN L6x4x1/2 (LLV) x FLANGE WIDTH FERO BREAK-AWAY ANGLE. SPACE FASTENERS AT BEAM GAGE T/STEEL PER PLAN METAL DECK PER PLAN CONT FERO BREAK-AWAY ANGLE PER 17/S8.102 CMU WALL & REINF PER PLAN FACE PLATE AND ANCHORS PER 13/S5.01. INCREASE DEPTH AS REQUIRED TO FIT ANGLE BELOW
Members view this detail in full resolution, download the CAD files (SVG, PDF), and can adapt it in the built-in CAD editor — export DXF, DWG, or PDF.
Start membership