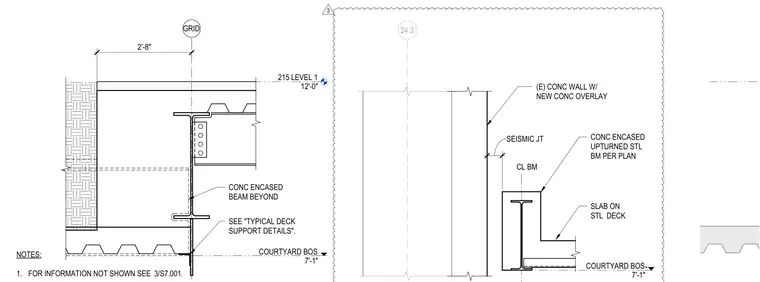
A courtyard deck connection adjacent to an existing concrete wall incorporates a new concrete overlay and a seismic joint. An upturned steel beam with concrete encasement supports a concrete slab on metal deck bearing on the bottom flange. A framing beam with a four-bolt shear tab connects to a supporting vertical member below the courtyard level. Notes direct the builder to typical deck support details and related drawing sheets for supplementary information.
215 LEVEL 1 12'-0" COURTYARD BOS 7'-1" GRID 2'-8" SEE "TYPICAL DECK SUPPORT DETAILS". NOTES: 1. FOR INFORMATION NOT SHOWN SEE . 3/S7.001 CONC ENCASED BEAM BEYOND 24.3 COURTYARD BOS 7'-1" CONC ENCASED UPTURNED STL BM PER PLAN CL BM SLAB ON STL DECK SEISMIC JT (E) CONC WALL W/ NEW CONC OVERLAY 3
Members view this detail in full resolution, download the CAD files (SVG, PDF), and can adapt it in the built-in CAD editor — export DXF, DWG, or PDF.
Start membership