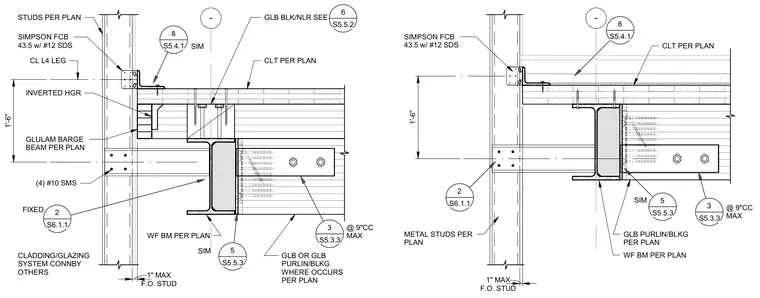
Cold formed steel studs tie into the exterior wall assembly with a Simpson FCB connector secured by self drilling screws. Cross laminated timber panels bear over a wide flange beam and glulam purlin blocking. An inverted hanger and glulam barge beam support the edge condition alongside four sheet metal screws. A fixed cladding and glazing system connects to the outer framing at a maximum one inch face of stud offset.
- CLT PER PLAN 2 S6.1.1 FIXED CLADDING/GLAZING SYSTEM CONNBY OTHERS WF BM PER PLAN GLULAM BARGE BEAM PER PLAN GLB OR GLB PURLIN/BLKG WHERE OCCURS PER PLAN STUDS PER PLAN 8 S5.4.1 1'-6" CL L4 LEG SIMPSON FCB 43.5 w/ #12 SDS GLB BLK/NLR SEE 6 S5.5.2 SIM 5 S5.5.3 SIM (4) #10 SMS 3 S5.3.3 F.O. STUD 1" MAX INVERTED HGR @ 9"CC MAX - CLT PER PLAN 2 S6.1.1 WF BM PER PLAN 8 S5.4.1 5 S5.5.3 GLB PURLIN/BLKG PER PLAN SIM F.O. STUD 1" MAX SIMPSON FCB 43.5 w/ #12 SDS 3 S5.3.3 1'-6" METAL STUDS PER PLAN @ 9"CC MAX
Members view this detail in full resolution, download the CAD files (SVG, PDF), and can adapt it in the built-in CAD editor — export DXF, DWG, or PDF.
Start membership