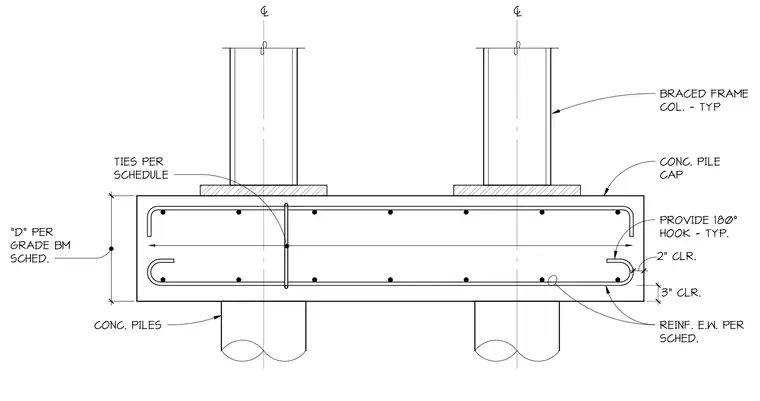
The assembly features typical braced frame columns supported by a reinforced concrete pile cap sitting on concrete piles. The concrete pile cap incorporates typical reinforcement in each way per schedule, with depth determined per grade beam schedule. Reinforcement details include 3 inches of clearance at the bottom, 2 inches of clearance at the sides, and typical 180-degree hooks on reinforcing bars. Column ties are provided per schedule.
BRACED FRAME COL. - TYP REINF. E.W. PER SCHED. CONC. PILES CONC. PILE CAP "D" PER GRADE BM SCHED. 3" CLR. 2" CLR. PROVIDE 180° HOOK - TYP. 5 5 TIES PER SCHEDULE
Members view this detail in full resolution, download the CAD files (SVG, PDF), and can adapt it in the built-in CAD editor — export DXF, DWG, or PDF.
Start membership