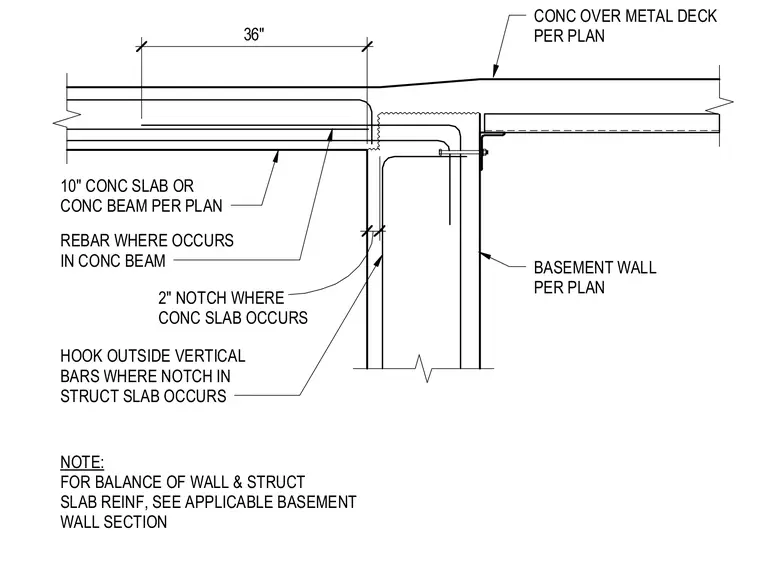
A concrete slab transition meets a basement wall per plan, featuring a ten-inch concrete slab or concrete beam with rebar extending thirty-six inches. A two-inch notch is provided where the structural slab occurs, with vertical reinforcing bars hooked outside where the notch is formed. Concrete over metal deck transitions adjacent to the wall, supported by an embedded angle with stud anchors. Reinforcement details for the balance of the wall and structural slab are referenced to applicable basement wall sections.
36" BASEMENT WALL PER PLAN CONC OVER METAL DECK PER PLAN NOTE: FOR BALANCE OF WALL & STRUCT SLAB REINF, SEE APPLICABLE BASEMENT WALL SECTION REBAR WHERE OCCURS IN CONC BEAM 10" CONC SLAB OR CONC BEAM PER PLAN HOOK OUTSIDE VERTICAL BARS WHERE NOTCH IN STRUCT SLAB OCCURS 2" NOTCH WHERE CONC SLAB OCCURS
Members view this detail in full resolution, download the CAD files (SVG, PDF), and can adapt it in the built-in CAD editor — export DXF, DWG, or PDF.
Start membership