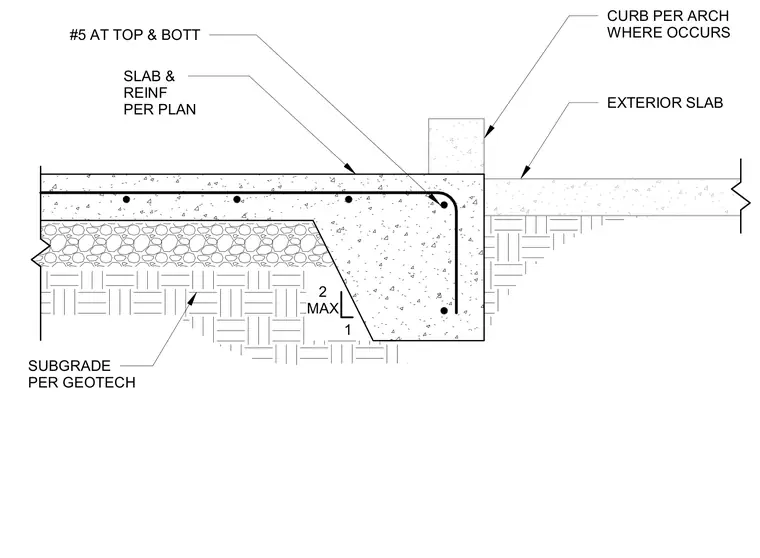
This structural detail shows a thickened concrete turn-down slab edge bearing on a compacted subgrade prepared per geotechnical recommendations. The main concrete slab and its reinforcement are sized per plan, with continuous number five reinforcing bars placed at the top and bottom of the thickened edge section. An exterior slab and an architectural concrete curb occur at the perimeter where indicated. The subgrade is excavated with a maximum two-to-one slope transitioning into the deepened footing profile.
2 MAX 1 SLAB & REINF PER PLAN #5 AT TOP & BOTT SUBGRADE PER GEOTECH EXTERIOR SLAB CURB PER ARCH WHERE OCCURS
Members view this detail in full resolution, download the CAD files (SVG, PDF), and can adapt it in the built-in CAD editor — export DXF, DWG, or PDF.
Start membership