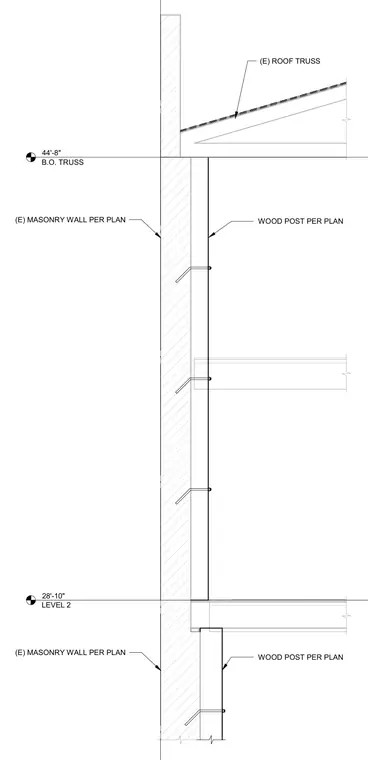
The roof truss bears directly on the existing masonry wall at an elevation of 44'-8" for the bottom of truss. Wood posts per plan are connected alongside the existing masonry wall, supported laterally by anchorage details. Level 2 is established at 28'-10" with associated framing per plan. The existing masonry wall extends continuously past the intermediate framing levels to support the roof structure.
28'-10" LEVEL 2 44'-8" B.O. TRUSS WOOD POST PER PLAN WOOD POST PER PLAN (E) MASONRY WALL PER PLAN (E) MASONRY WALL PER PLAN (E) ROOF TRUSS
Members view this detail in full resolution, download the CAD files (SVG, PDF), and can adapt it in the built-in CAD editor — export DXF, DWG, or PDF.
Start membership