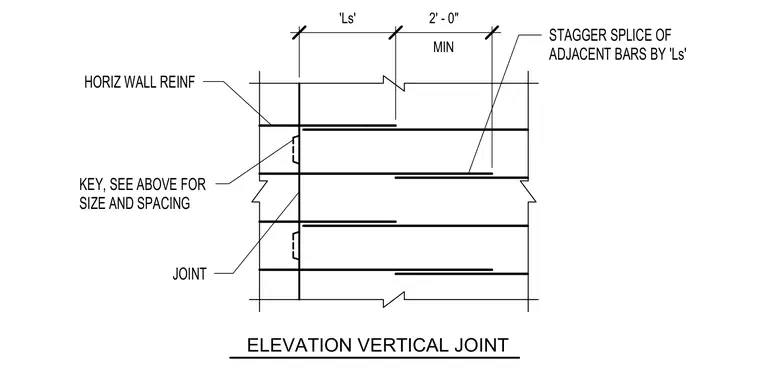
Horizontal wall reinforcement is spliced across the vertical joint with a minimum lap length of two feet and staggered lengths. A keyway is formed into the joint with size and spacing specified elsewhere on the drawings.
HORIZ WALL REINF KEY, SEE ABOVE FOR SIZE AND SPACING JOINT STAGGER SPLICE OF ADJACENT BARS BY 'Ls' 'Ls' MIN 2' - 0" ELEVATION VERTICAL JOINT
Members view this detail in full resolution, download the CAD files (SVG, PDF), and can adapt it in the built-in CAD editor — export DXF, DWG, or PDF.
Start membership