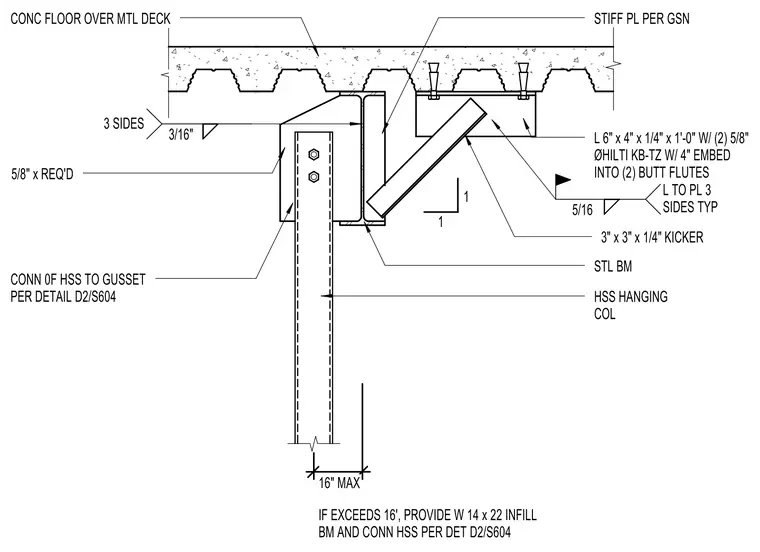
An HSS hanging column attaches to the side of a steel beam supporting a concrete floor over metal deck using a gusset plate connection. A 3-inch by 3-inch by 1/4-inch kicker angle frames into the steel beam and anchors into two butt flutes using an L 6-inch by 4-inch by 1/4-inch by 1-foot-0-inch plate with two 5/8-inch diameter Hilti KB-TZ anchors having a 4-inch embedment. Stiffener plates are installed per general structural notes, and welds include three-sided 3/16-inch and 5/16-inch fillet welds typically. If the offset distance exceeds 16 inches, provide a W 14 x 22 infill beam and connect the HSS per detail D2/S604.
CONC FLOOR OVER MTL DECK STIFF PL PER GSN L 6" x 4" x 1/4" x 1'-0" W/ (2) 5/8" ØHILTI KB-TZ W/ 4" EMBED INTO (2) BUTT FLUTES 3" x 3" x 1/4" KICKER STL BM HSS HANGING COL CONN 0F HSS TO GUSSET PER DETAIL D2/S604 5/8" x REQ'D 3/16" 3 SIDES 5/16 L TO PL 3 SIDES TYP 16" MAX 1 1 IF EXCEEDS 16', PROVIDE W 14 x 22 INFILL BM AND CONN HSS PER DET D2/S604
Members view this detail in full resolution, download the CAD files (SVG, PDF), and can adapt it in the built-in CAD editor — export DXF, DWG, or PDF.
Start membership