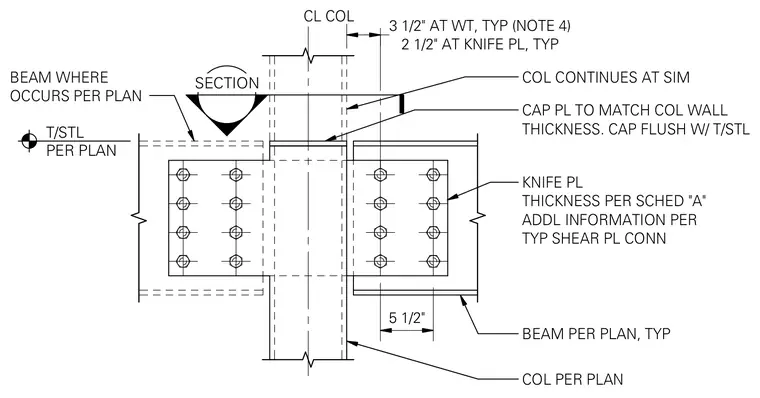
Steel beams frame into a hollow structural section or pipe column utilizing a knife plate connection. A cap plate is matched to the column wall thickness and installed flush with the top of the steel. A vertical knife plate with bolted shear connections transfers loads from the supported beams to the column assembly. The column continues past the connection point per plan requirements.
CL COL BEAM WHERE OCCURS PER PLAN COL CONTINUES AT SIM CAP PL TO MATCH COL WALL THICKNESS. CAP FLUSH W/ T/STL KNIFE PL THICKNESS PER SCHED "A" ADDL INFORMATION PER TYP SHEAR PL CONN BEAM PER PLAN, TYP COL PER PLAN 2 1/2" AT KNIFE PL, TYP 3 1/2" AT WT, TYP (NOTE 4) T/STL PER PLAN SECTION 5 1/2"
Members view this detail in full resolution, download the CAD files (SVG, PDF), and can adapt it in the built-in CAD editor — export DXF, DWG, or PDF.
Start membership