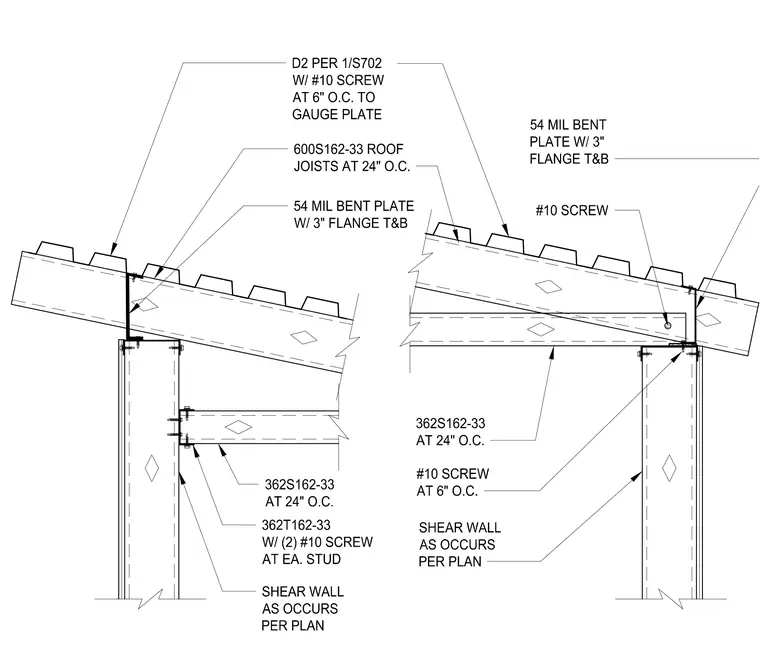
600S162-33 cold-formed steel roof joists at 24 inches on center bear on a shear wall of 362S162-33 studs and 362T162-33 tracks. 54-mil bent plate blocking with 3-inch top and bottom flanges installs between joists, secured with number 10 screws at 6 inches on center. Joists attach to the supporting wall assembly with number 10 screws at 6 inches on center. Shear wall framing per plan requires the track connected to studs with two number 10 screws at each stud location.
Members view this detail in full resolution, download the CAD files (SVG, PDF), and can adapt it in the built-in CAD editor — export DXF, DWG, or PDF.
Start membership