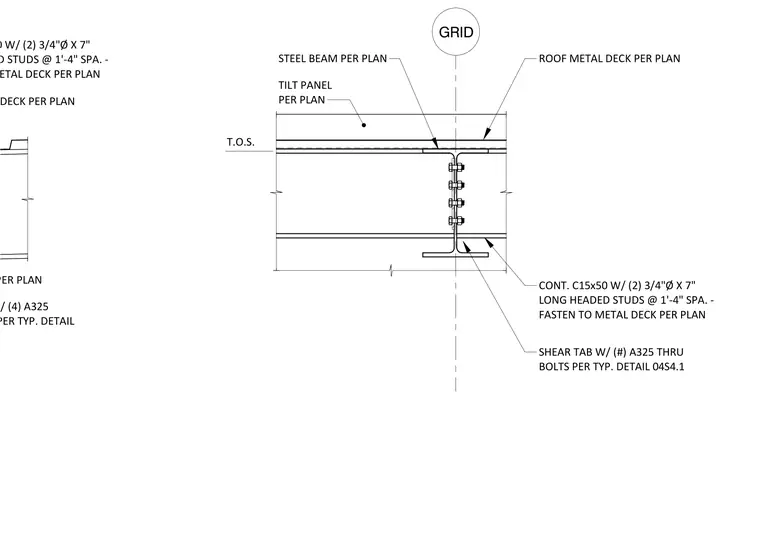
A steel beam framing connection occurs at a tilt-up concrete panel along a grid line. The assembly features a steel beam sized per plan supporting a roof metal deck, set with the top of steel aligned to the panel edge. A shear tab connects the beam web using four ASTM A325 through bolts per standard detail references. A continuous C15x50 steel channel is anchored with two three-quarter-inch diameter by seven-inch long headed studs spaced at one foot four inches on center, fastened to the metal deck per plan.
STEEL BEAM PER PLAN METAL ROOF DECK PER PLAN SHEAR TAB W/ (4) A325 THRU BOLTS PER TYP. DETAIL CONT. C15x50 W/ (2) 3/4"Ø X 7" LONG HEADED STUDS @ 1'-4" SPA. - FASTEN TO METAL DECK PER PLAN 10 GRID TILT PANEL PER PLAN ROOF METAL DECK PER PLAN T.O.S. STEEL BEAM PER PLAN SHEAR TAB W/ (#) A325 THRU BOLTS PER TYP. DETAIL 04S4.1 CONT. C15x50 W/ (2) 3/4"Ø X 7" LONG HEADED STUDS @ 1'-4" SPA. - FASTEN TO METAL DECK PER PLAN
Members view this detail in full resolution, download the CAD files (SVG, PDF), and can adapt it in the built-in CAD editor — export DXF, DWG, or PDF.
Start membership