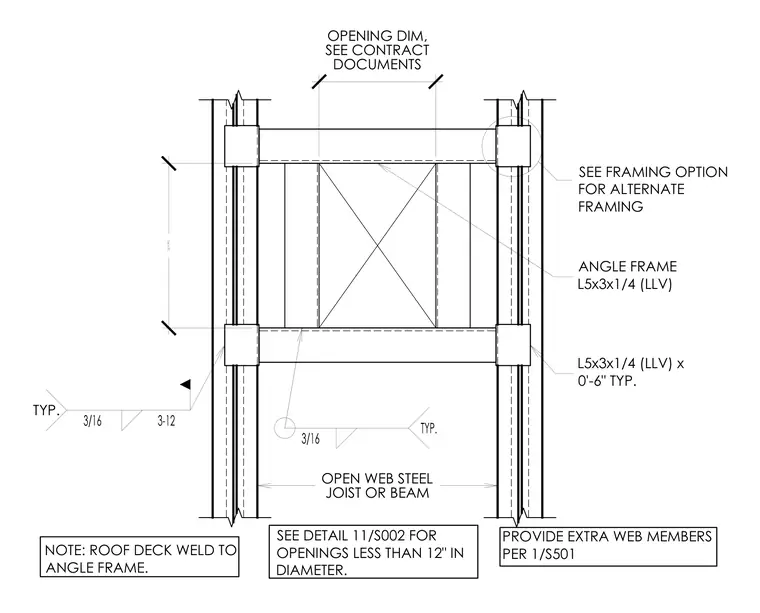
Roof opening framing constructed with angle frame members of size L5x3x1/4 with long legs vertical. The angle frames are placed typically with a length of six inches and welded to open web steel joists or beams using three-sixteenth-inch fillet welds spaced typically at twelve inches. The roof deck is welded to the angle frame. Extra web members are provided per schedule when required, and alternate framing options apply as noted.
OPENING DIM, SEE CONTRACT DOCUMENTS NOTE: ROOF DECK WELD TO ANGLE FRAME. TYP. SEE DETAIL 11/S002 FOR OPENINGS LESS THAN 12" IN DIAMETER. PROVIDE EXTRA WEB MEMBERS PER 1/S501 OPEN WEB STEEL JOIST OR BEAM SEE FRAMING OPTION FOR ALTERNATE FRAMING ANGLE FRAME L5x3x1/4 (LLV) L5x3x1/4 (LLV) x 0'-6" TYP.
Members view this detail in full resolution, download the CAD files (SVG, PDF), and can adapt it in the built-in CAD editor — export DXF, DWG, or PDF.
Start membership