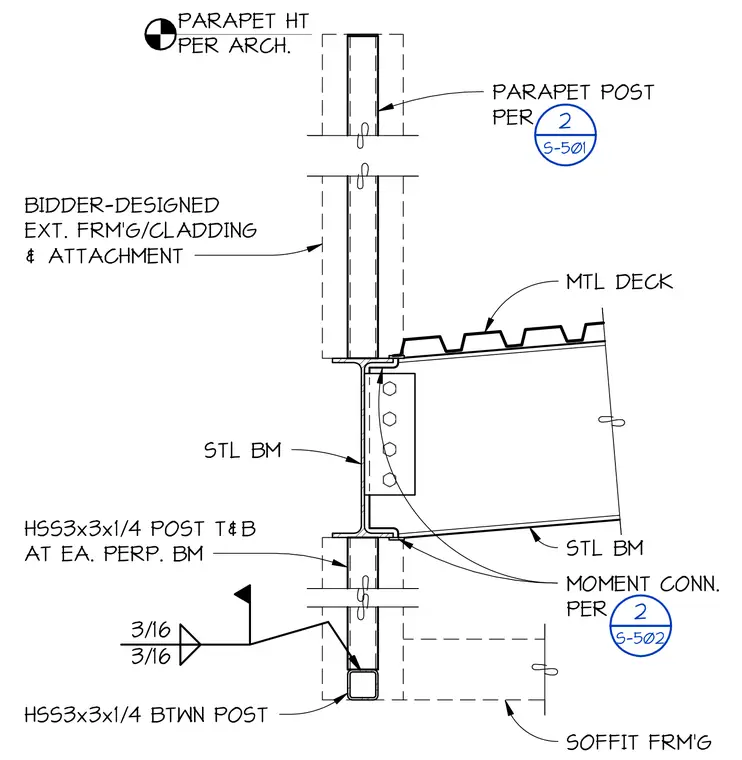
An HSS3x3x1/4 parapet post extends upward from a steel beam supporting a metal deck roof, with height dictated by the architectural design. Below the steel beam, an HSS3x3x1/4 structural member spans between posts at each perpendicular beam, welded with three-sixteenths inch fillet welds and tied into soffit framing. The steel beam features a moment connection referenced to detail two on sheet S-502, alongside bidder-designed exterior framing, cladding, and attachment assemblies. A parapet post detail is referenced on sheet S-501.
PARAPET HT PER ARCH. 2 S-502 BIDDER-DESIGNED EXT. FRM'G/CLADDING & ATTACHMENT PARAPET POST PER MTL DECK STL BM MOMENT CONN. PER SOFFIT FRM'G HSS3x3x1/4 POST T&B AT EA. PERP. BM 3/16 3/16 HSS3x3x1/4 BTWN POST STL BM 2 S-501
Members view this detail in full resolution, download the CAD files (SVG, PDF), and can adapt it in the built-in CAD editor — export DXF, DWG, or PDF.
Start membership