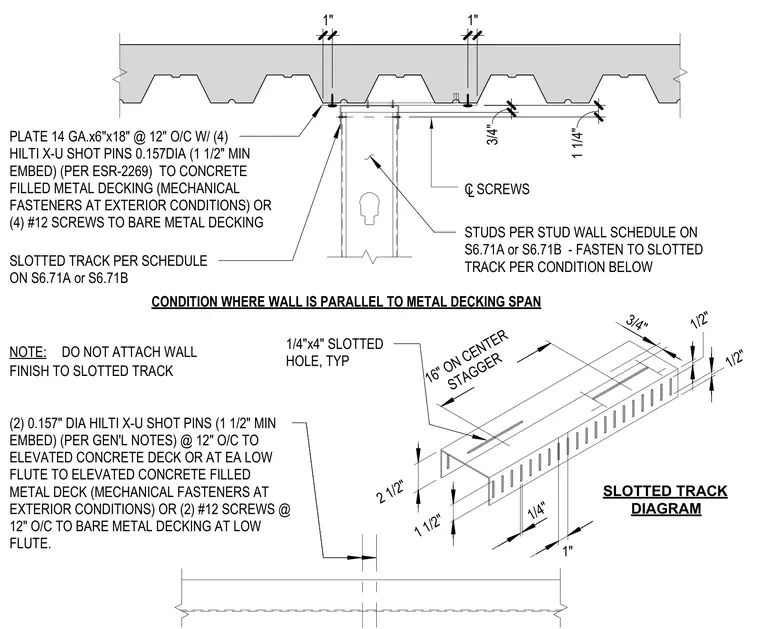
A cold-formed steel stud wall framing condition runs parallel to an overhead concrete-filled metal deck or bare metal decking. The assembly utilizes a slotted track positioned beneath the metal deck, secured via a fourteen gauge by six inch by eighteen inch plate spaced at twelve inches on center with four 0.157 inch diameter Hilti X-U shot pins having one and a half inch minimum embedment into concrete-filled metal decking, or alternatively with four number twelve screws into bare metal decking. Fasteners for exterior conditions consist of two 0.157 inch diameter Hilti X-U shot pins at twelve inches on center at each low flute to elevated concrete-filled metal deck, or two number twelve screws at twelve inches on center to bare metal decking at the low flute. Vertical studs are sized per the stud wall schedule and fastened to the slotted track, noting that wall finishes must be left unattached to the slotted track. An isometric slotted track diagram details a two and a half inch leg height with one-quarter inch by four inch slotted holes spaced at sixteen inches on center staggered.
SLOTTED TRACK PER SCHEDULE ON S6.71A or S6.71B STUDS PER STUD WALL SCHEDULE ON S6.71A or S6.71B - FASTEN TO SLOTTED TRACK PER CONDITION BELOW C SCREWS NOTE: DO NOT ATTACH WALL FINISH TO SLOTTED TRACK CONDITION WHERE WALL IS PARALLEL TO METAL DECKING SPAN (2) 0.157" DIA HILTI X-U SHOT PINS (1 1/2" MIN EMBED) (PER GEN'L NOTES) @ 12" O/C TO ELEVATED CONCRETE DECK OR AT EA LOW FLUTE TO ELEVATED CONCRETE FILLED METAL DECK (MECHANICAL FASTENERS AT EXTERIOR CONDITIONS) OR (2) #12 SCREWS @ 12" O/C TO BARE METAL DECKING AT LOW FLUTE. PLATE 14 GA.x6"x18" @ 12" O/C W/ (4) HILTI X-U SHOT PINS 0.157DIA (1 1/2" MIN EMBED) (PER ESR-2269) TO CONCRETE FILLED METAL DECKING (MECHANICAL FASTENERS AT EXTERIOR CONDITIONS) OR (4) #12 SCREWS TO BARE METAL DECKING L 3/4" 1 1/4" 1" 1" SLOTTED TRACK DIAGRAM 1/2" 1/2" 1" 1/4" 16" ON CENTER STAGGER 2 1/2" 1 1/2" 3/4" 1/4"x4" SLOTTED HOLE, TYP
Members view this detail in full resolution, download the CAD files (SVG, PDF), and can adapt it in the built-in CAD editor — export DXF, DWG, or PDF.
Start membership