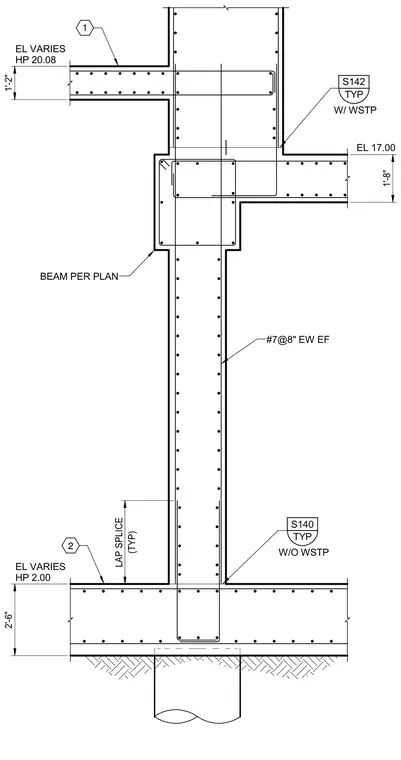
A reinforced concrete wall is supported by a foundation pile or pier, featuring stepped beam connections and varying elevations. The vertical wall is reinforced with number seven rebar at eight inches spacing each way, each face. The lower footing connection incorporates a typical lap splice and sits at elevation 2.00, while the upper wall section accommodates beams sized per plan at varying elevations up to 20.08. Typical conditions call out specific foundation details referencing sheets S140 without waterproofing and S142 with waterproofing.
TYP S142 W/ WSTP TYP S140 W/O WSTP EL VARIES HP 20.08 2 BEAM PER PLAN #7@8" EW EF 1'-8" 1'-2" 2'-6" EL VARIES HP 2.00 EL 17.00 (TYP) LAP SPLICE 1
Members view this detail in full resolution, download the CAD files (SVG, PDF), and can adapt it in the built-in CAD editor — export DXF, DWG, or PDF.
Start membership