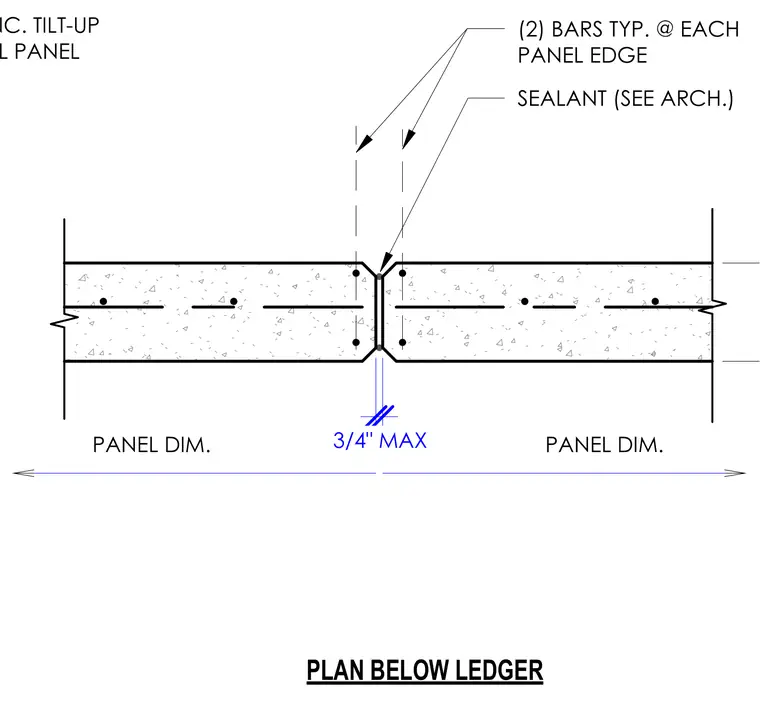
Two concrete tilt-up wall panels meet at a vertical joint spaced with a maximum three-quarters of an inch clearance. Each panel edge is reinforced with two steel reinforcing bars running vertically. The joint is finished with sealant specified per architectural drawings.
PLAN BELOW LEDGER PANEL DIM. PANEL DIM. SEALANT (SEE ARCH.) (2) BARS TYP. @ EACH PANEL EDGE CONC. TILT-UP WALL PANEL 3/4" MAX .. __ • J
Members view this detail in full resolution, download the CAD files (SVG, PDF), and can adapt it in the built-in CAD editor — export DXF, DWG, or PDF.
Start membership