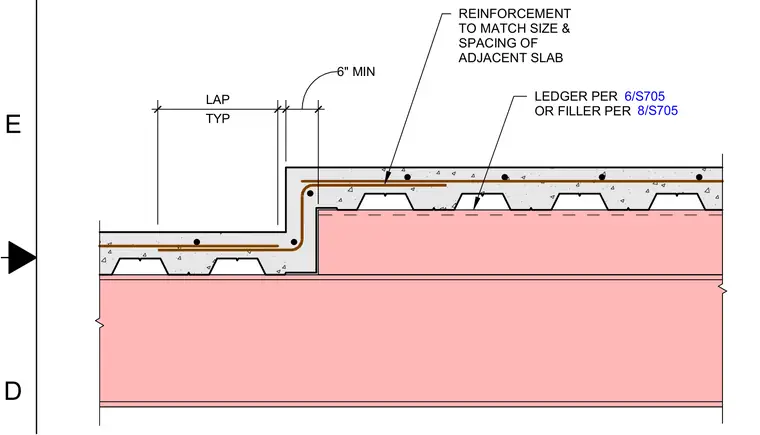
A depressed concrete slab over metal deck steps down to a lower elevation, connected with continuous lap reinforcement matching the size and spacing of the adjacent slab. The assembly sits on a structural framing member supported by a ledger or filler specified per details 6/S705 or 8/S705. Reinforcing bars continue through the vertical step with a six-inch minimum lap typical.
TYP LAP 6" MIN REINFORCEMENT TO MATCH SIZE & SPACING OF ADJACENT SLAB LEDGER PER OR FILLER PER 6/S705 8/S705 E D
Members view this detail in full resolution, download the CAD files (SVG, PDF), and can adapt it in the built-in CAD editor — export DXF, DWG, or PDF.
Start membership