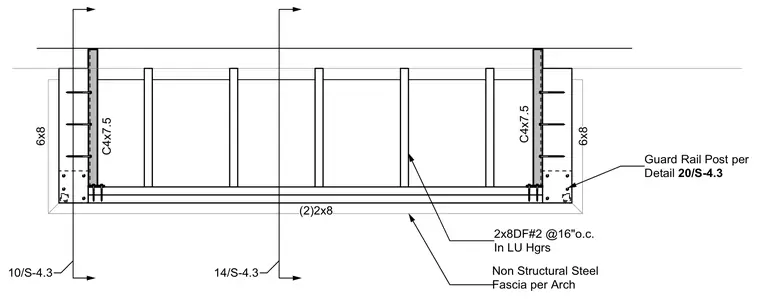
The framing assembly consists of 2x8 Douglas Fir Number 2 joists spaced at sixteen inches on center supported in face-mount joist hangers over a double 2x8 beam. Vertical 6x8 members and C4x7.5 steel channel posts anchor the assembly, with guard rail posts detailed per reference 20/S-4.3. Non-structural steel fascia is provided per architectural specifications, and section cuts reference details 10/S-4.3 and 14/S-4.3.
2x8DF#2 @16"o.c. In LU Hgrs C4x7.5 (2)2x8 6x8 C4x7.5 6x8 Non Structural Steel Fascia per Arch 14/S-4.3 10/S-4.3 Guard Rail Post per Detail 20/S-4.3
Members view this detail in full resolution, download the CAD files (SVG, PDF), and can adapt it in the built-in CAD editor — export DXF, DWG, or PDF.
Start membership