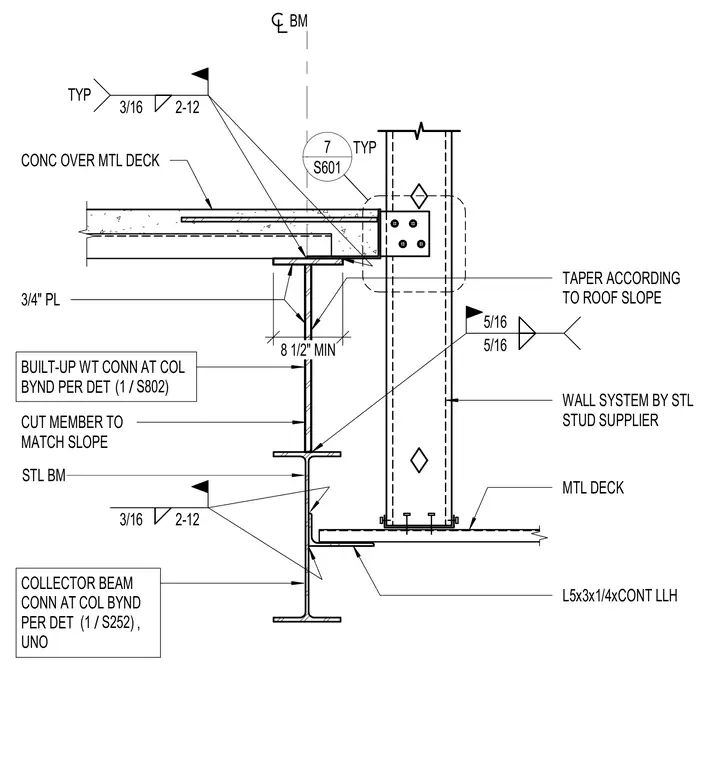
Concrete over metal deck bears on a structural steel beam equipped with a three-quarter-inch plate. The steel beam is cut to match the roof slope and joined with three-sixteenth-inch fillet welds spaced at two to twelve inches typical. A continuous angle (L5x3x1/4) supports the metal deck below. Additional structural connections tie into the column beyond as specified per details S252 and S802.
BM 3/16 2-12 TYP S601 7 TYP 3/16 2-12 MTL DECK WALL SYSTEM BY STL STUD SUPPLIER STL BM 5/16 5/16 3/4" PL CUT MEMBER TO MATCH SLOPE TAPER ACCORDING TO ROOF SLOPE CONC OVER MTL DECK 8 1/2" MIN COLLECTOR BEAM CONN AT COL BYND PER DET , UNO / (1 S252) L5x3x1/4xCONT LLH BUILT-UP WT CONN AT COL BYND PER DET / (1 S802)
Members view this detail in full resolution, download the CAD files (SVG, PDF), and can adapt it in the built-in CAD editor — export DXF, DWG, or PDF.
Start membership