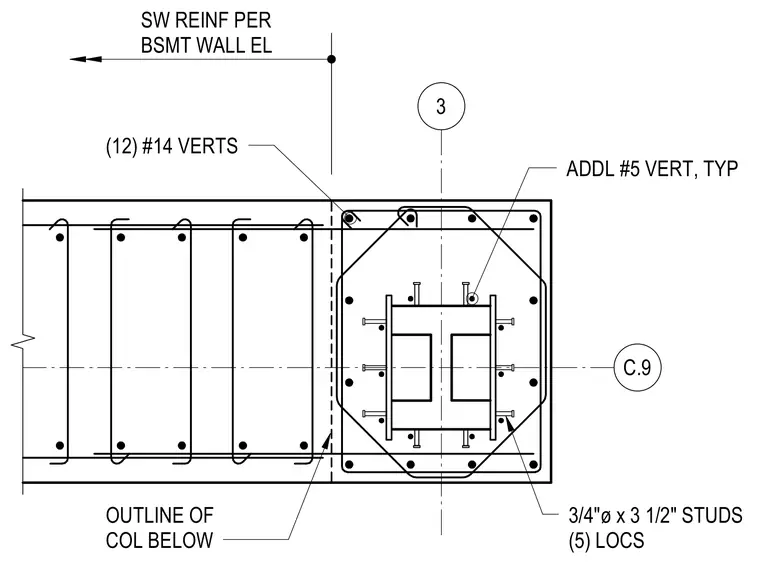
A concrete wall assembly embeds a steel column with shear studs welded to its flanges. The concrete section includes twelve number fourteen vertical reinforcing bars distributed across the assembly, accompanied by additional typical number five vertical rebar. Five locations feature three-quarter-inch diameter by three and a half-inch long shear studs welded to the steel column profile. Shear wall reinforcement is detailed per the basement wall elevation schedule, aligning with the outline of the column below.
ADDL #5 VERT, TYP (12) #14 VERTS 3/4"ø x 3 1/2" STUDS (5) LOCS OUTLINE OF COL BELOW 3 C.9 SW REINF PER BSMT WALL EL
Members view this detail in full resolution, download the CAD files (SVG, PDF), and can adapt it in the built-in CAD editor — export DXF, DWG, or PDF.
Start membership