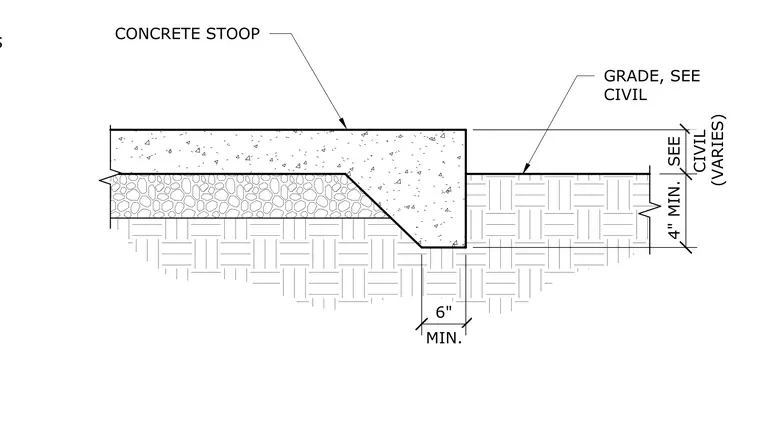
A concrete stoop with a turned-down edge supported by a thickened slab foundation. The edge base measures a minimum of six inches in width. Finished grade elevation adjacent to the stoop varies and is to be determined per the civil engineering drawings.
CONCRETE STOOP GRADE, SEE CIVIL MIN. 6" 4" MIN. CIVIL SEE (VARIES) SEE CIVIL FOR ELEVATIONS
Members view this detail in full resolution, download the CAD files (SVG, PDF), and can adapt it in the built-in CAD editor — export DXF, DWG, or PDF.
Start membership