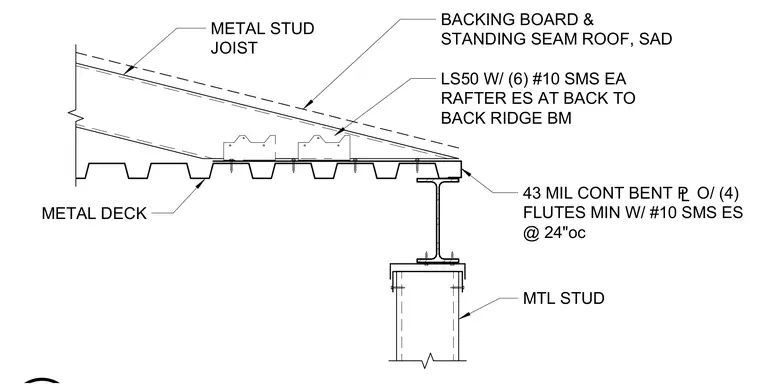
This roof framing assembly features a standing seam roof over backing board, supported by metal stud joists resting on a profiled metal deck. The metal deck is secured with continuous bent plates over four flutes minimum and fastened using number ten self-tapping metal screws at twenty-four inches on center. The ridge beam is constructed with back-to-back members connected using LS50 clips fastened with six number ten self-tapping metal screws each side. The entire deck and framing assembly bears upon structural framing supported by metal stud walls below.
METAL DECK 43 MIL CONT BENT £ O/ (4) FLUTES MIN W/ #10 SMS ES @ 24"oc LS50 W/ (6) #10 SMS EA RAFTER ES AT BACK TO BACK RIDGE BM BACKING BOARD & STANDING SEAM ROOF, SAD METAL STUD JOIST MTL STUD
Members view this detail in full resolution, download the CAD files (SVG, PDF), and can adapt it in the built-in CAD editor — export DXF, DWG, or PDF.
Start membership