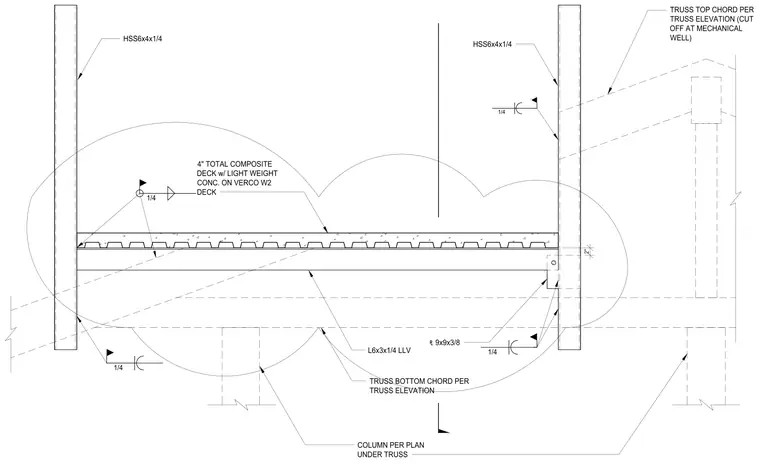
The assembly consists of a four-inch total composite deck with lightweight concrete on Verco W2 metal deck, supported by a truss bottom chord sized per truss elevation. The deck is secured to the HSS 6x4x1/4 columns with a 1/4-inch fillet weld. The truss bottom chord is connected to the HSS columns using a 9x9x3/8-inch plate and an L6x3x1/4 long-leg-vertical angle, with 1/4-inch fillet welds at the connection points. The truss top chord is cut off at the mechanical well as specified in the truss elevation, and columns are positioned per the plan under the truss.
Members view this detail in full resolution, download the CAD files (SVG, PDF), and can adapt it in the built-in CAD editor — export DXF, DWG, or PDF.
Start membership