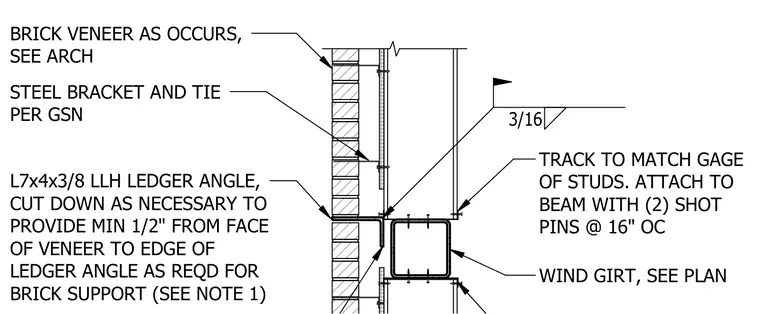
Brick veneer is supported by an L7x4x3/8 long-leg horizontal ledger angle attached to a structural steel wind girt. The ledger angle is field cut as necessary to maintain a minimum one-half inch clearance from the face of the brick veneer. A track matching the gauge of the studs is attached to the beam using two shot pins spaced at sixteen inches on center with a three-sixteenths inch weld. Steel brackets and ties secure the brick veneer back to the wall framing as detailed per general structural notes.
BRICK VENEER AS OCCURS, SEE ARCH WIND GIRT, SEE PLAN STEEL BRACKET AND TIE PER GSN L7x4x3/8 LLH LEDGER ANGLE, CUT DOWN AS NECESSARY TO PROVIDE MIN 1/2" FROM FACE OF VENEER TO EDGE OF LEDGER ANGLE AS REQD FOR BRICK SUPPORT (SEE NOTE 1) 3/16 TRACK TO MATCH GAGE OF STUDS. ATTACH TO BEAM WITH (2) SHOT PINS @ 16" OC
Members view this detail in full resolution, download the CAD files (SVG, PDF), and can adapt it in the built-in CAD editor — export DXF, DWG, or PDF.
Start membership