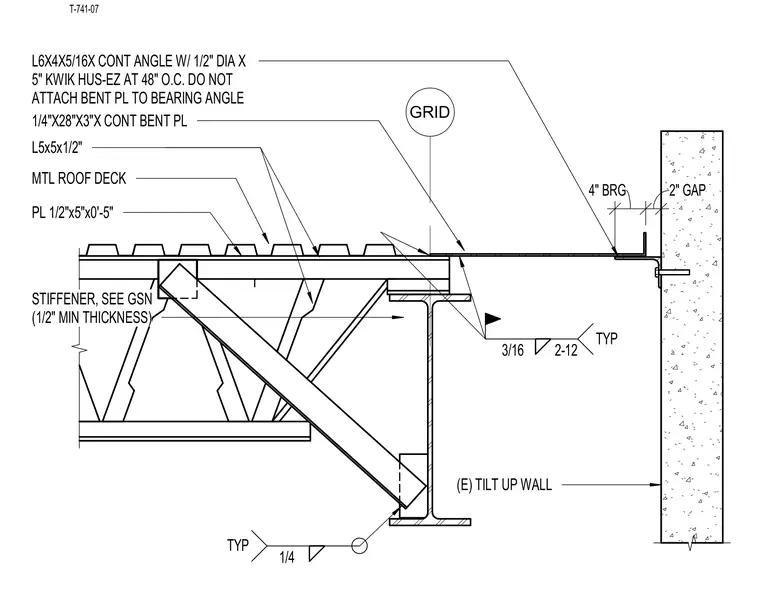
A structural steel beam supports a metal roof deck and features a braced frame connection with a 1/2-inch by 5-inch by 0-foot 5-inch plate and an L5x5x1/2 angle stiffener welded with a 1/4-inch fillet weld. A continuous bent plate measuring 1/4-inch by 28-inch by 3-inch bridges the expansion gap between the roof framing and the existing tilt-up concrete wall. The wall connection utilizes a continuous L6x4x5/16 angle anchored with 1/2-inch diameter by 5-inch Kwik Hus-EZ anchors at 48 inches on center. The continuous bent plate is left unattached to the bearing angle to accommodate movement. A 3/16-inch fillet weld spaced at 2-12 typical connects the assembly elements.
PL 1/2"x5"x0'-5" GRID L5x5x1/2" STIFFENER, SEE GSN (1/2" MIN THICKNESS) (E) TILT UP WALL 4" BRG 2" GAP 1/4"X28"X3"X CONT BENT PL L6X4X5/16X CONT ANGLE W/ 1/2" DIA X 5" KWIK HUS-EZ AT 48" O.C. DO NOT ATTACH BENT PL TO BEARING ANGLE 1/4 TYP 3/16 2-12 TYP MTL ROOF DECK T-741-07
Members view this detail in full resolution, download the CAD files (SVG, PDF), and can adapt it in the built-in CAD editor — export DXF, DWG, or PDF.
Start membership