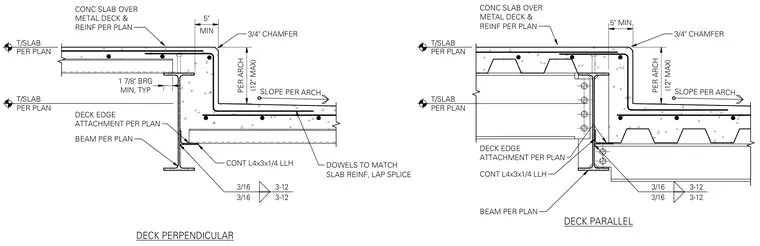
These details show concrete slab and metal deck transitions at structural discontinuities for both perpendicular and parallel framing layouts. The concrete slab over metal deck rests on a supporting steel beam per plan, featuring a 1 7/8 inch minimum bearing typical. A continuous L4x3x1/4 long-leg-horizontal angle is welded to the supporting steel beam with three-sixteenths inch fillet welds at twelve inches on center. A stepped down slab edge incorporates a three-quarter inch chamfer and dowels matching the slab reinforcement with a five inch minimum lap splice. Deck edge attachments and slab thickness are provided per architectural and structural plans.
MIN, TYP 1 7/8" BRG MIN 5" (12" MAX) PER ARCH SLOPE PER ARCH CONT L4x3x1/4 LLH BEAM PER PLAN CONC SLAB OVER METAL DECK & REINF PER PLAN DECK EDGE ATTACHMENT PER PLAN 3/16 3-12 3/16 3-12 DECK PERPENDICULAR DECK PARALLEL SLOPE PER ARCH 3/4" CHAMFER CONT L4x3x1/4 LLH 3/16 3-12 3/16 3-12 CONC SLAB OVER METAL DECK & REINF PER PLAN DECK EDGE ATTACHMENT PER PLAN (12" MAX) PER ARCH 3/4" CHAMFER BEAM PER PLAN DOWELS TO MATCH SLAB REINF, LAP SPLICE 5" MIN T/SLAB PER PLAN T/SLAB PER PLAN T/SLAB PER PLAN T/SLAB PER PLAN
Members view this detail in full resolution, download the CAD files (SVG, PDF), and can adapt it in the built-in CAD editor — export DXF, DWG, or PDF.
Start membership