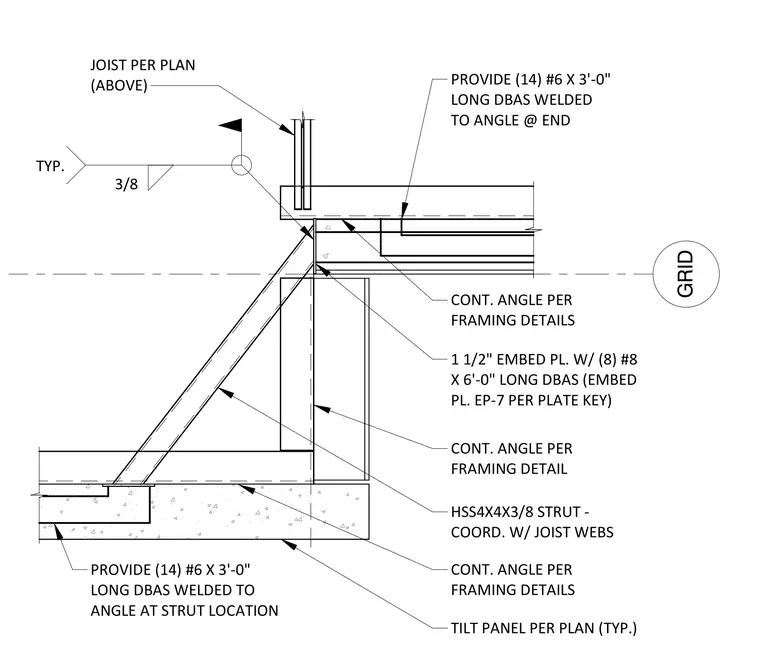
This assembly features an HSS 4x4x3/8 hollow structural section strut providing lateral bracing for a tilt-up concrete panel. The strut is anchored to the foundation using a continuous angle welded to a base plate, which is reinforced with fourteen #6 deformed bar anchors at 3 feet long. At the top connection, the strut coordinates with joist webs and ties into a continuous angle assembly. A 1 1/2 inch thick embed plate, identified as EP-7 per the plate key, is secured into the concrete with eight #8 deformed bar anchors at 6 feet long. All structural steel connections utilize 3/8 inch fillet welds as indicated.
A CONT. ANGLE PER FRAMING DETAILS CONT. ANGLE PER FRAMING DETAIL TILT PANEL PER PLAN (TYP.) HSS4X4X3/8 STRUT - COORD. W/ JOIST WEBS PROVIDE (14) #6 X 3'-0" LONG DBAS WELDED TO ANGLE AT STRUT LOCATION GRID PROVIDE (14) #6 X 3'-0" LONG DBAS WELDED TO ANGLE @ END CONT. ANGLE PER FRAMING DETAILS 1 1/2" EMBED PL. W/ (8) #8 X 6'-0" LONG DBAS (EMBED PL. EP-7 PER PLATE KEY) JOIST PER PLAN (ABOVE) 3/8 TYP.
Members view this detail in full resolution, download the CAD files (SVG, PDF), and can adapt it in the built-in CAD editor — export DXF, DWG, or PDF.
Start membership