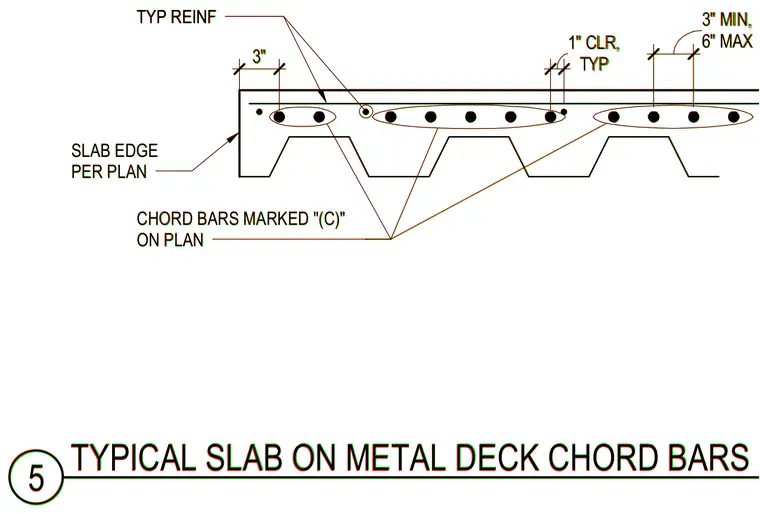
Concrete slab on metal deck reinforced with chord bars marked on plan and typical reinforcement bars positioned with a one-inch typical clearance. The slab edge is defined per plan with three inches typical spacing and six inches maximum spacing. Chord bars are grouped within the fluted profile of the metal deck.
CHORD BARS MARKED "(C)" ON PLAN 3" TYP REINF TYP 1" CLR, 6" MAX 3" MIN, SLAB EDGE PER PLAN TYP REINF 5 TYPICAL SLAB ON METAL DECK CHORD BARS CHORD BARS MARKED "(C)" ON PLAN 3" TYP REINF TYP 1" CLR, 6" MAX 3" MIN, SLAB EDGE PER PLAN TYP REINF 5 TYPICAL SLAB ON METAL DECK CHORD BARS
Members view this detail in full resolution, download the CAD files (SVG, PDF), and can adapt it in the built-in CAD editor — export DXF, DWG, or PDF.
Start membership