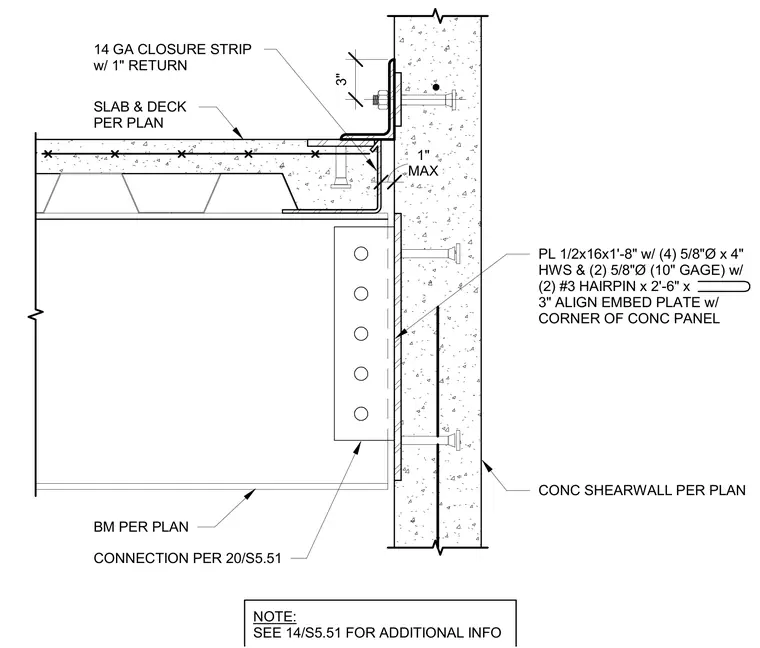
A wide flange beam frames into a concrete shear wall via an embed plate and a shear tab connection sized per plan. The embed assembly consists of a half-inch by sixteen-inch by one-foot eight-inch steel plate anchored with four five-eighths-inch diameter by four-inch headed stud anchors and two five-eighths-inch diameter studs at a ten-inch gauge, backed by two number three hairpins measuring two feet six inches by three inches. The plate is aligned flush with the corner of the concrete panel. Above the beam, a three-inch concrete slab and metal deck bear against the wall, trimmed with a fourteen-gauge closure strip featuring a one-inch return and a maximum one-inch clearance.
3" SLAB & DECK PER PLAN 14 GA CLOSURE STRIP w/ 1" RETURN BM PER PLAN MAX 1" CONC SHEARWALL PER PLAN CONNECTION PER 20/S5.51 PL 1/2x16x1'-8" w/ (4) 5/8"Ø x 4" HWS & (2) 5/8"Ø (10" GAGE) w/ (2) #3 HAIRPIN x 2'-6" x 3" ALIGN EMBED PLATE w/ CORNER OF CONC PANEL NOTE: SEE 14/S5.51 FOR ADDITIONAL INFO
Members view this detail in full resolution, download the CAD files (SVG, PDF), and can adapt it in the built-in CAD editor — export DXF, DWG, or PDF.
Start membership