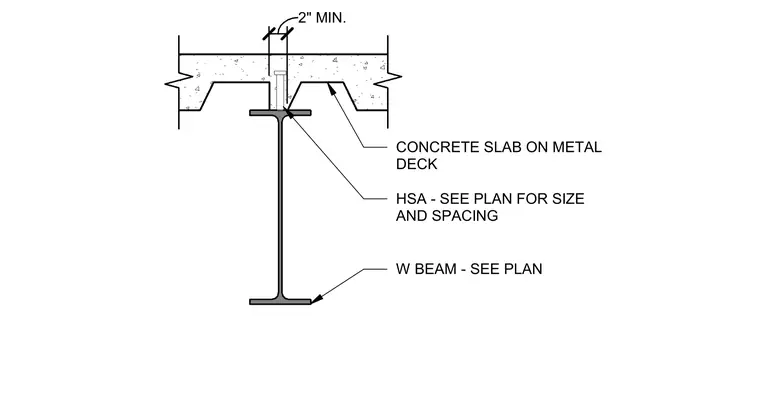
A minimum two-inch concrete slab rests on a profiled metal deck supported by a wide-flange steel beam sized per plan. Headed stud anchors welded through the metal deck into the top flange of the beam provide composite action, with size and spacing determined per plan.
2" MIN. CONCRETE SLAB ON METAL DECK HSA - SEE PLAN FOR SIZE AND SPACING W BEAM - SEE PLAN
Members view this detail in full resolution, download the CAD files (SVG, PDF), and can adapt it in the built-in CAD editor — export DXF, DWG, or PDF.
Start membership