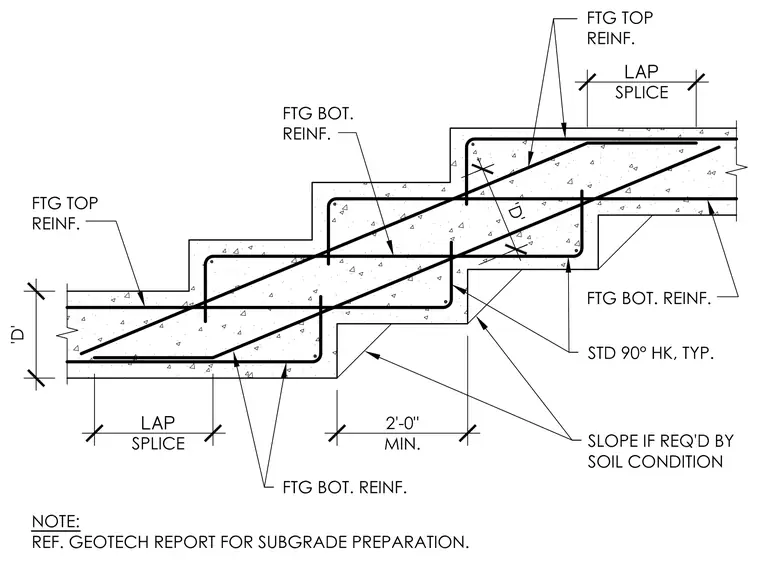
Reinforcement layout for a stepped concrete footing, including continuous top and bottom reinforcing bars. The stepped profile accommodates sloping grade conditions with a minimum two-foot step dimension. Longitudinal bars overlap at lap splices to maintain structural continuity across the steps. Standard ninety-degree hooks terminate the reinforcing bars at vertical transitions. Subgrade preparation is governed by the geotechnical report.
Members view this detail in full resolution, download the CAD files (SVG, PDF), and can adapt it in the built-in CAD editor — export DXF, DWG, or PDF.
Start membership