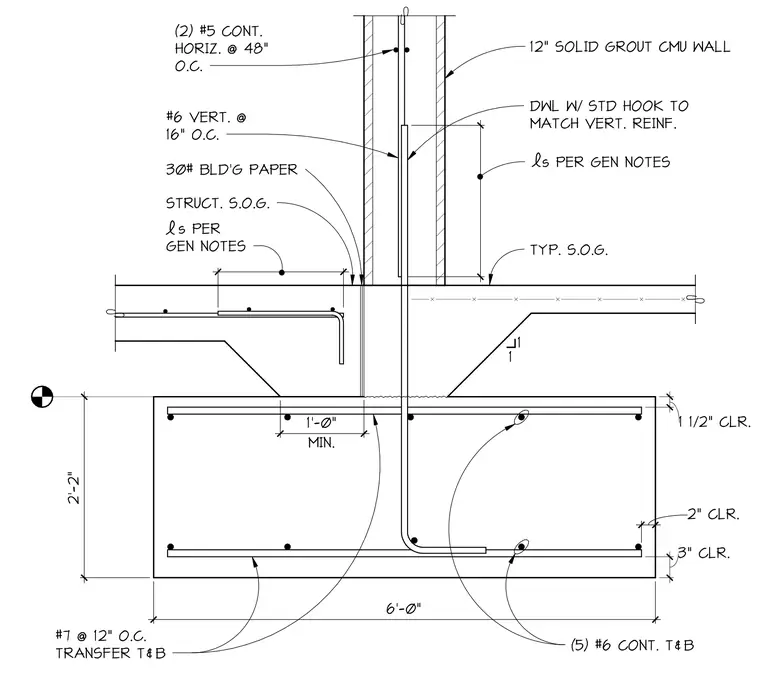
A concrete foundation footing supports a twelve-inch solid grouted concrete masonry unit fire wall with a structural slab-on-grade intersection. The footing measures six feet wide by two feet two inches deep, reinforced with five number six continuous top and bottom bars and transverse number seven bars spaced at twelve inches on center. Vertical dowels with standard hooks match the wall reinforcing and achieve the required lap splice length per general notes. The twelve-inch CMU wall features two number five continuous horizontal bars at forty-eight inches on center and number six vertical bars at sixteen inches on center. A thirty-pound building paper slip joint separates the structural slab-on-grade from the CMU wall assembly.
(2) #5 CONT. HORIZ. @ 48" O.C. #6 VERT. @ 16" O.C. STRUCT. S.O.G. 12" SOLID GROUT CMU WALL DWL W/ STD HOOK TO MATCH VERT. REINF. s PER GEN NOTES 30# BLD'G PAPER TYP. S.O.G. s PER GEN NOTES 1 1 1 1/2" CLR. 2" CLR. 3" CLR. 2'-2" 6'-0" #7 @ 12" O.C. TRANSFER T&B (5) #6 CONT. T&B MIN. 1'-0"
Members view this detail in full resolution, download the CAD files (SVG, PDF), and can adapt it in the built-in CAD editor — export DXF, DWG, or PDF.
Start membership